We design load-bearing structures for houses, apartment buildings, industrial halls, refurbishments and special structures — safely, clearly and in a way that can be built. We combine chartered structural engineering, BIM/Revit design, advanced analysis and details that work on site.
New build, added storey, conversion.
Assessment and design of the lintel.
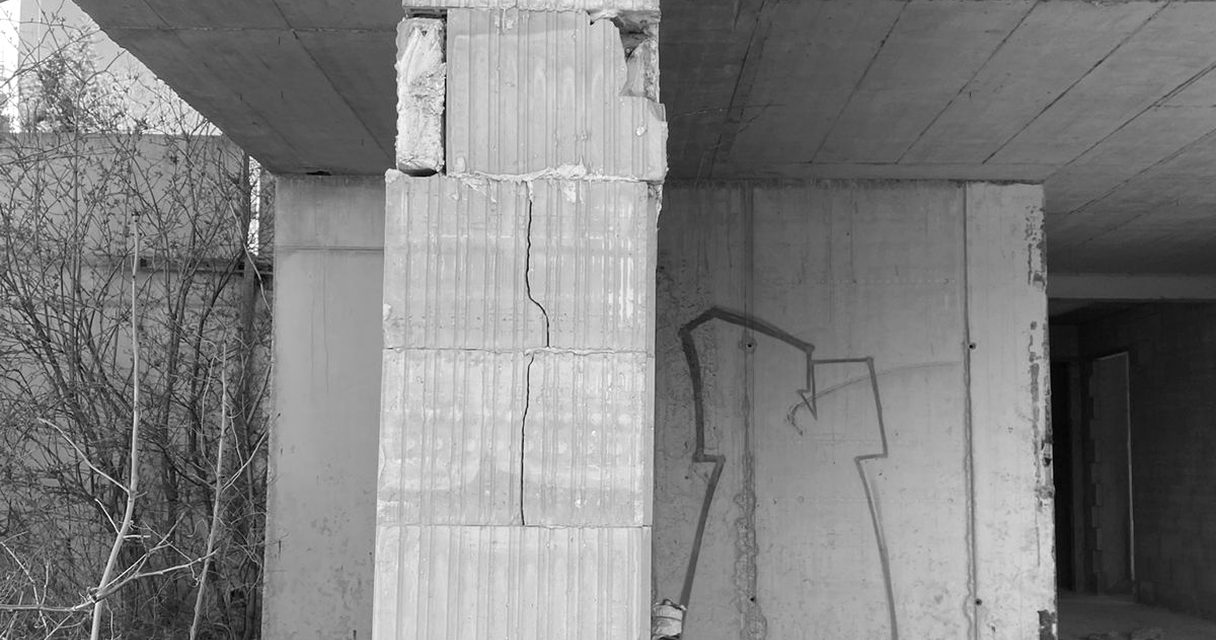
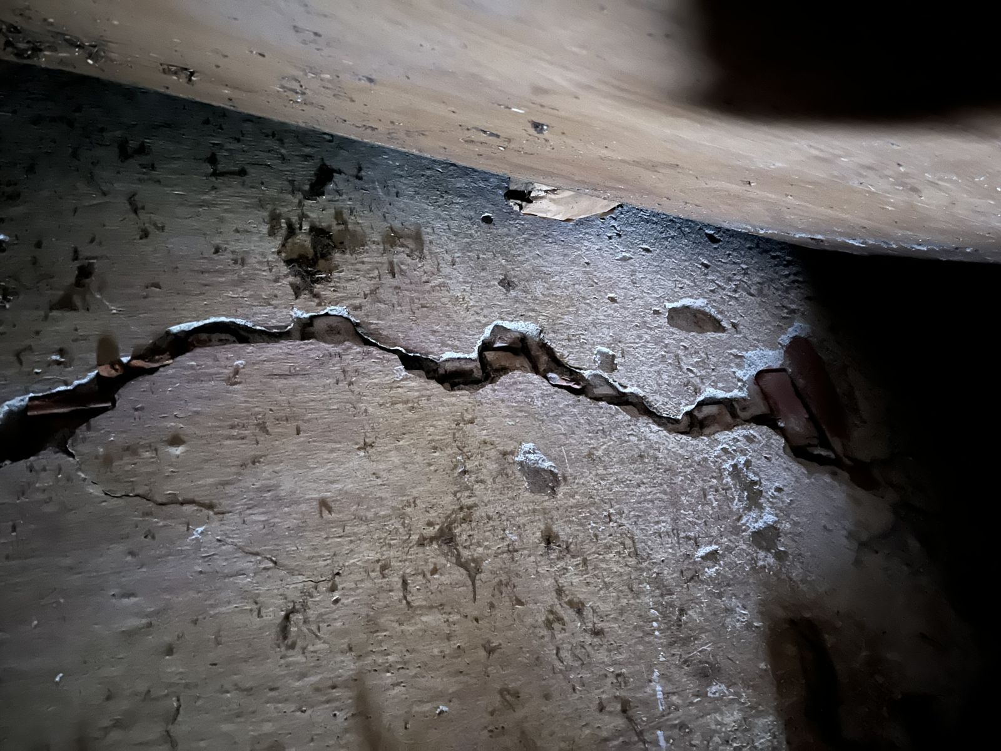
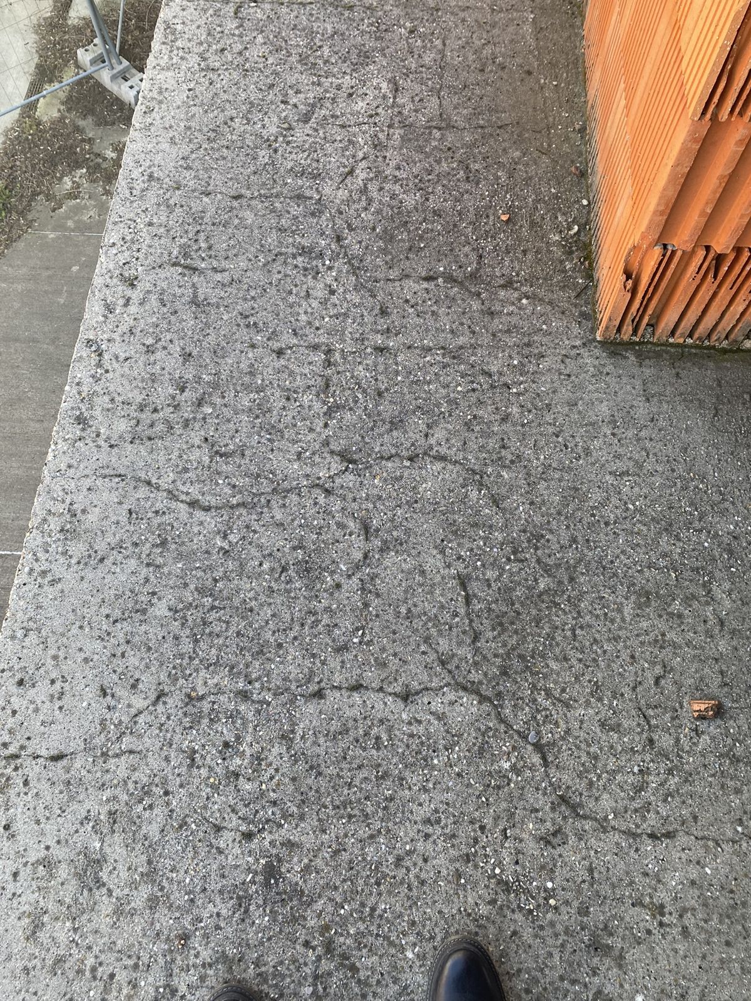
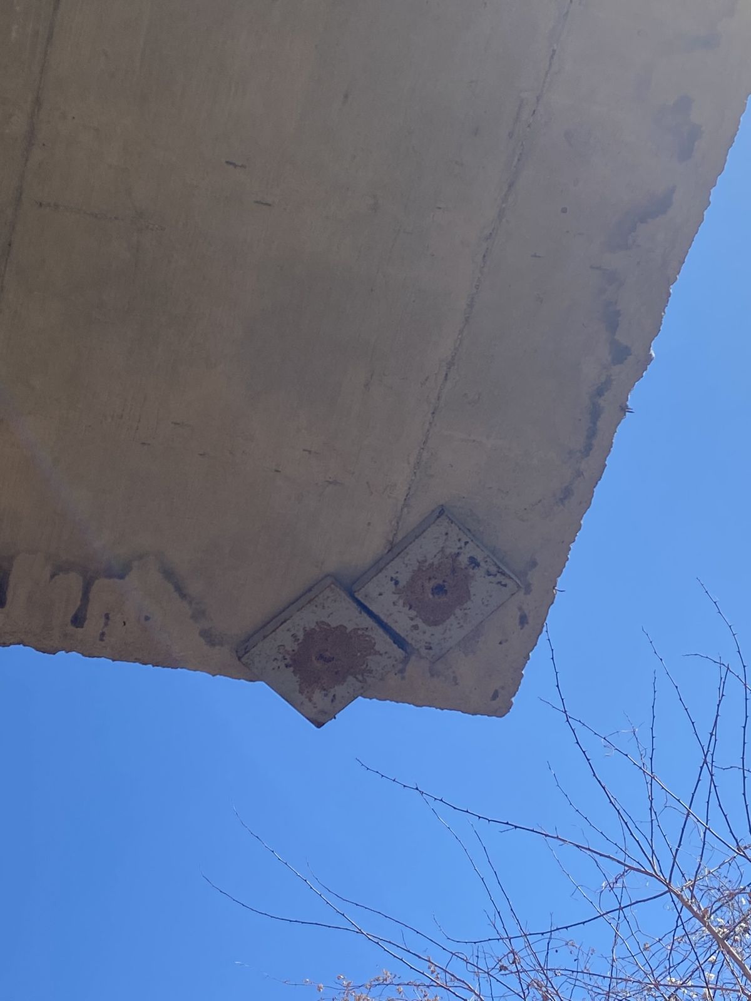
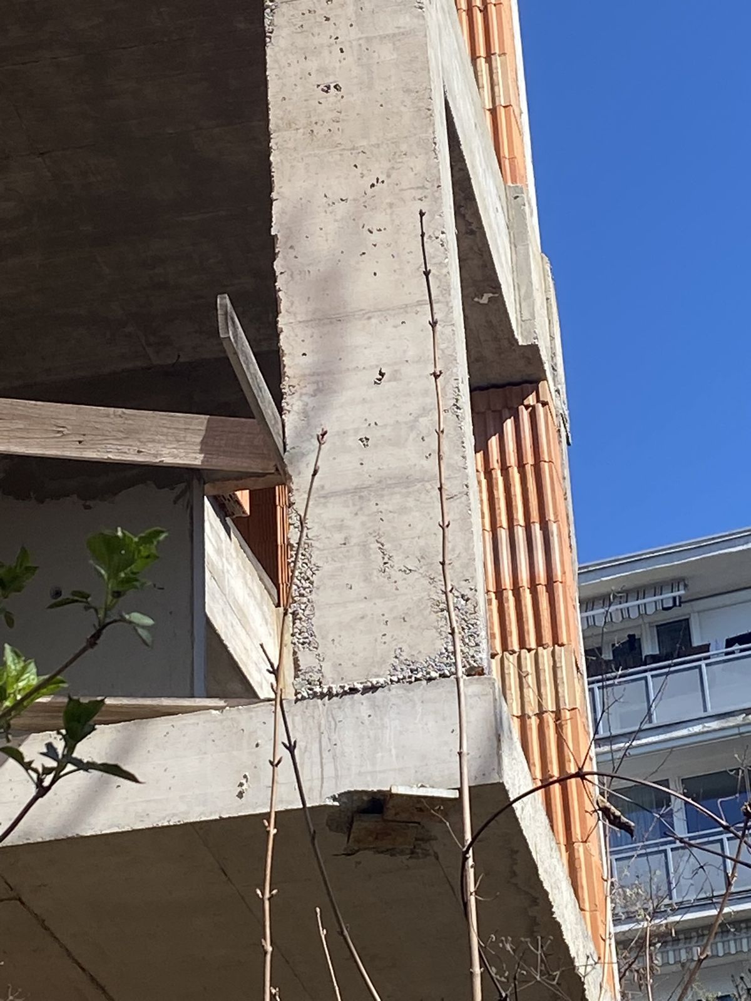
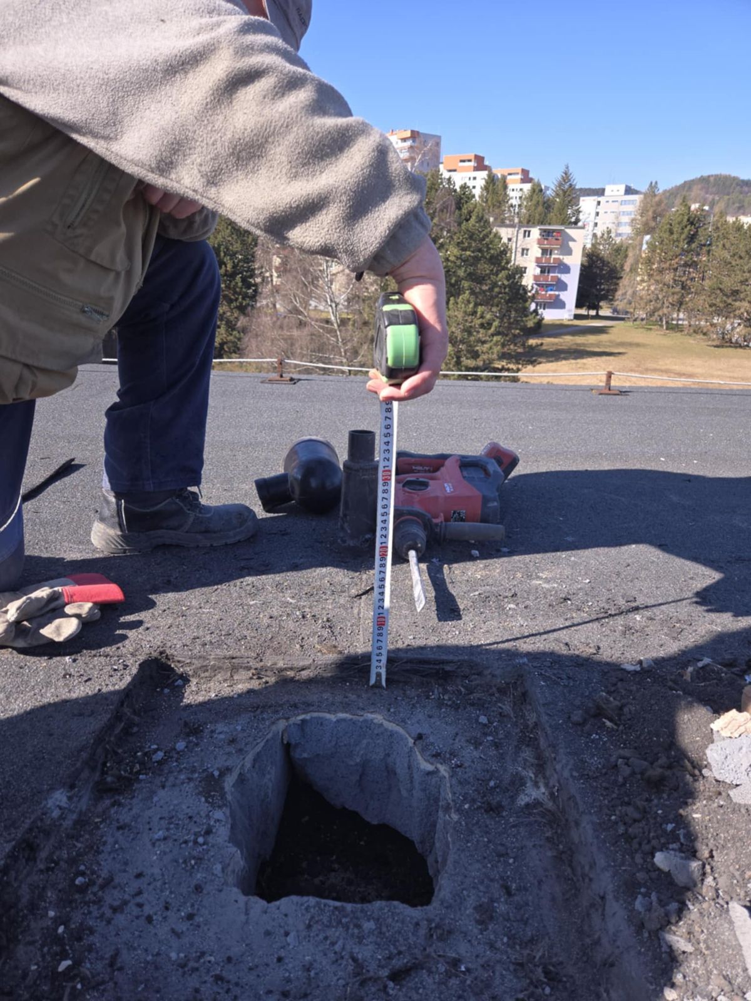
Diagnostics of load-bearing structures.
Spans, thicknesses, load-bearing elements.
A quick answer during construction.
Legible and accurate drawings.
Revit, IFC, coordination across disciplines.
Independent structural review.
We help verify spans, slab thicknesses, the position of load-bearing walls, penetrations and coordination between disciplines while the design is still taking shape.
We compare structural options and look for the one that makes sense in terms of safety, cost and buildability.
We deal with construction queries, changes during the build, alternative details and technical advice on the actual problem.
We handle the structural design of a new build, an added storey, a conversion, an opening in a load-bearing wall, or the assessment of an existing structure.
We prepare the calculations, load checks, bearing details and documentation that fabrication and erection can actually use.
We can help with analysis, a BIM model, reinforcement drawings, a design review or a specific FEM task.
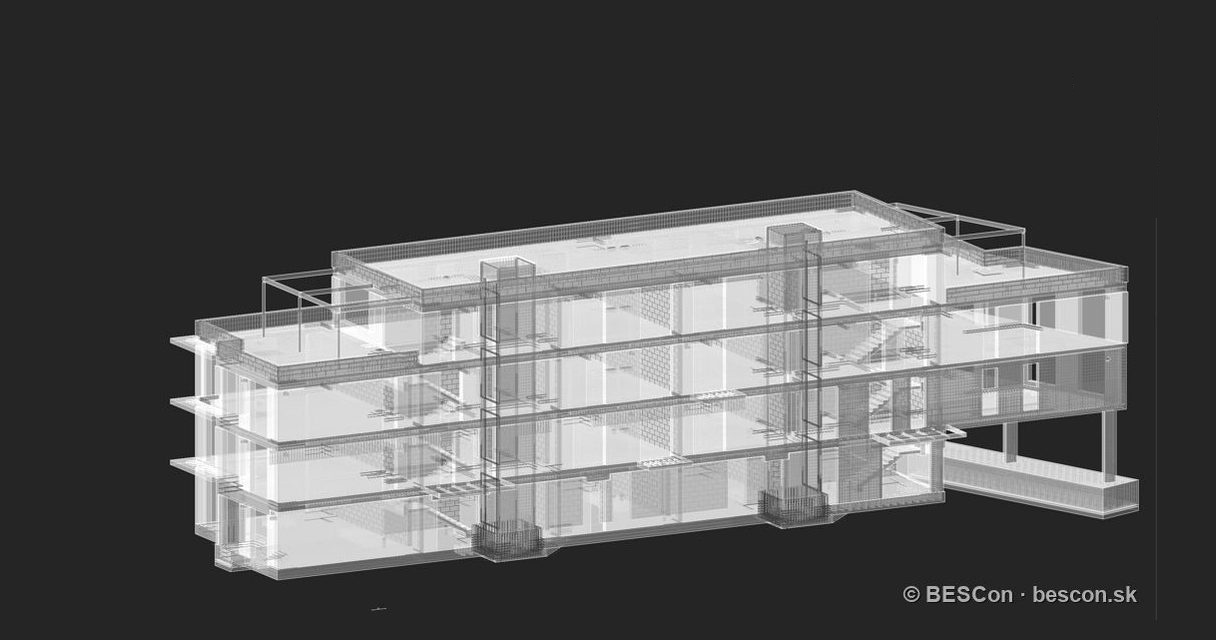
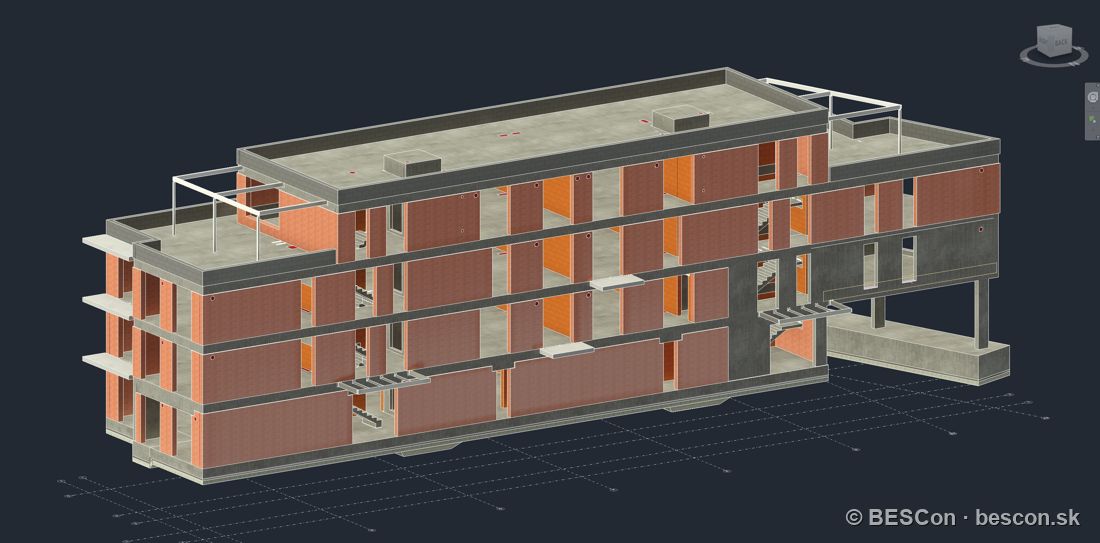
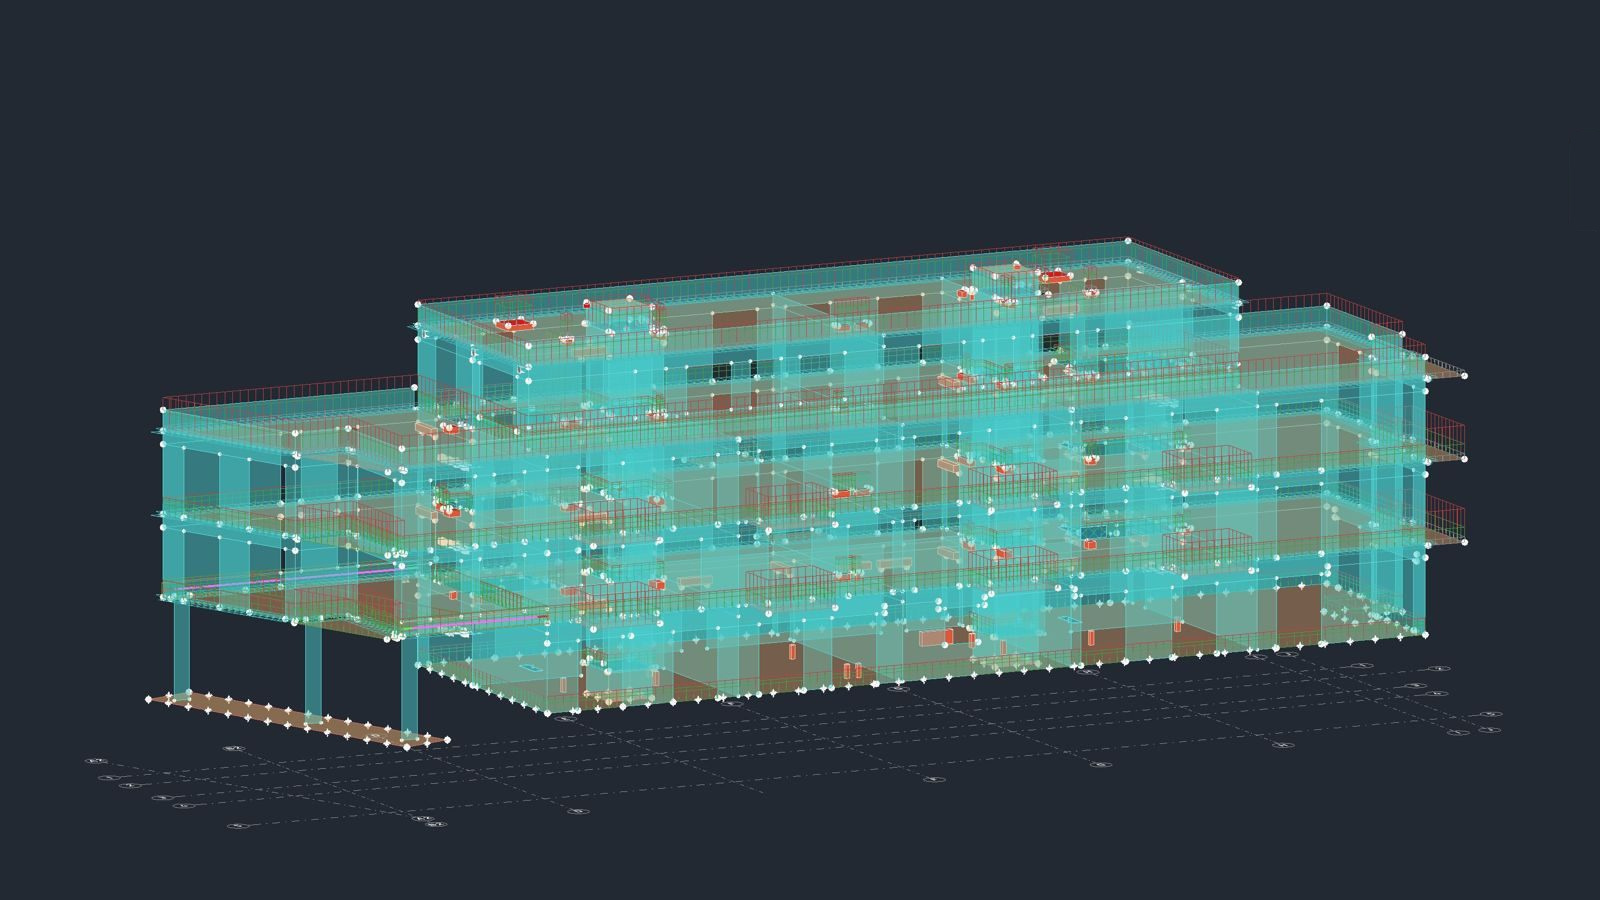
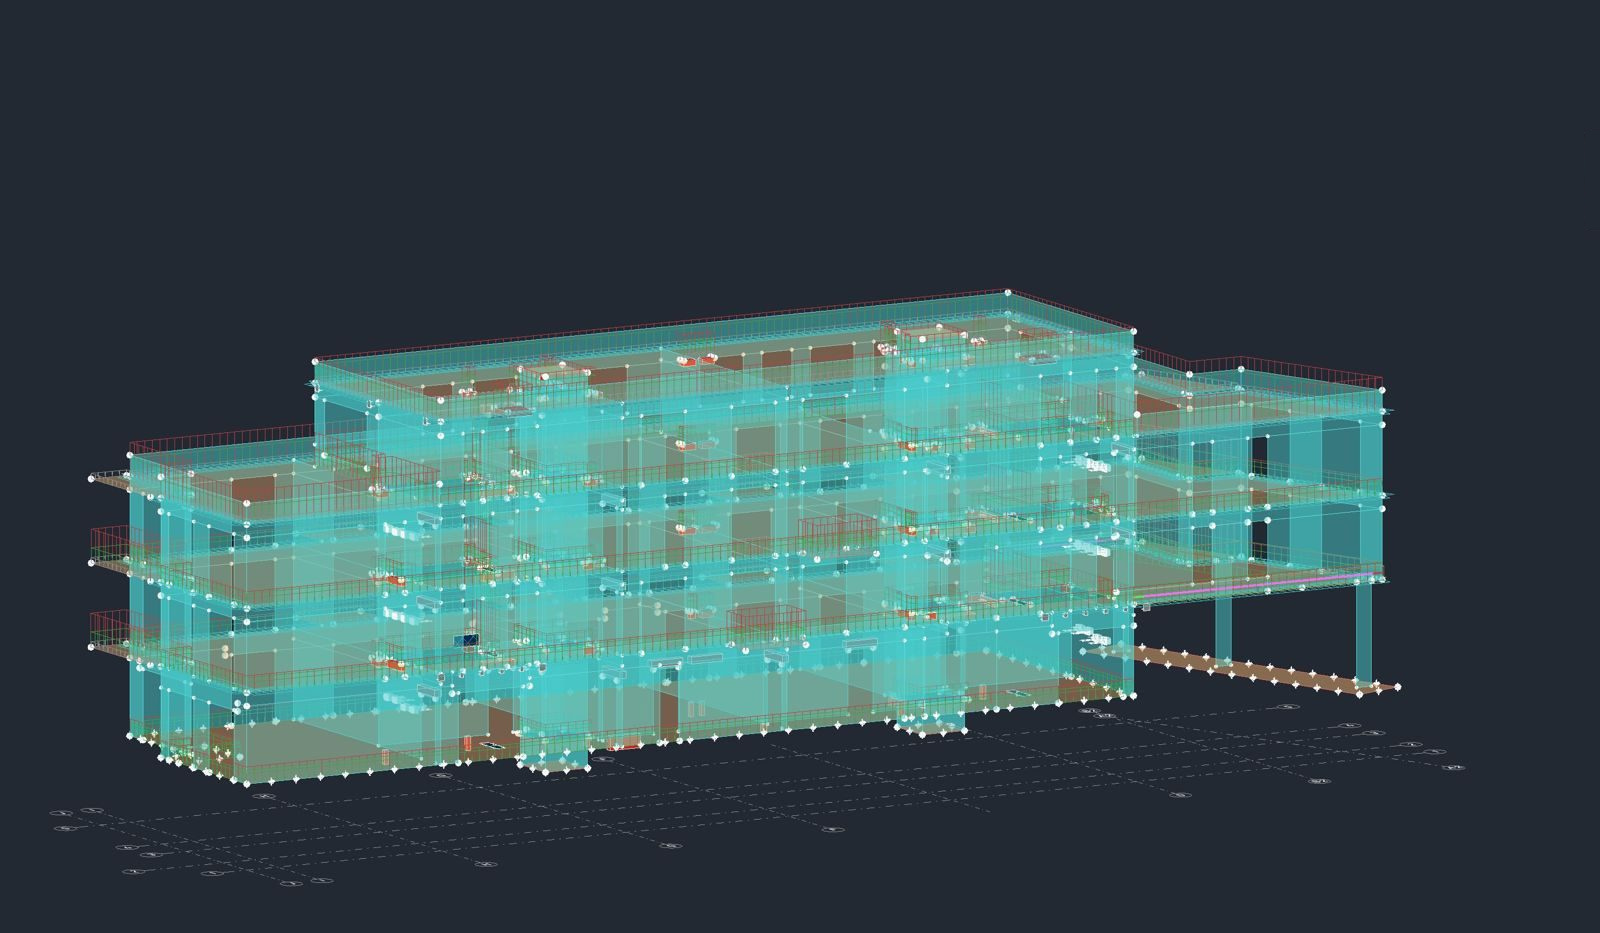
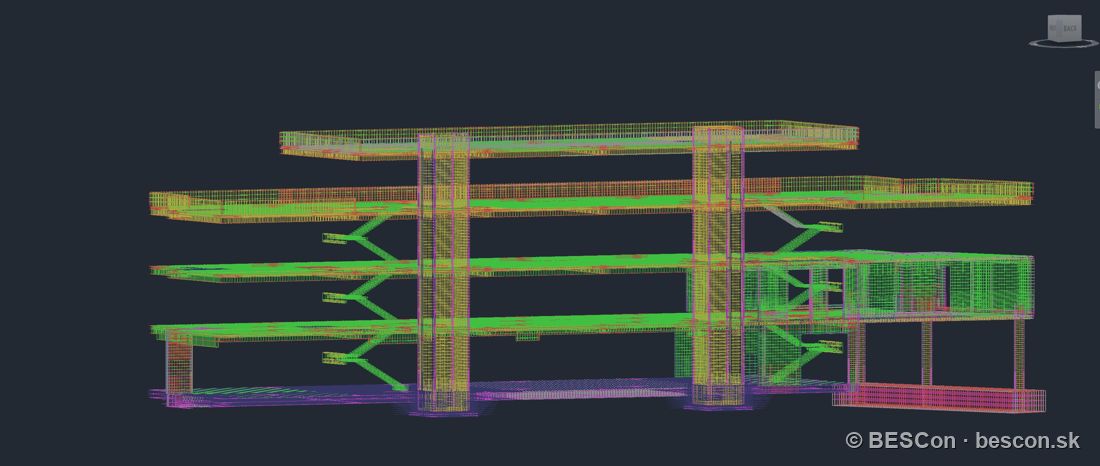
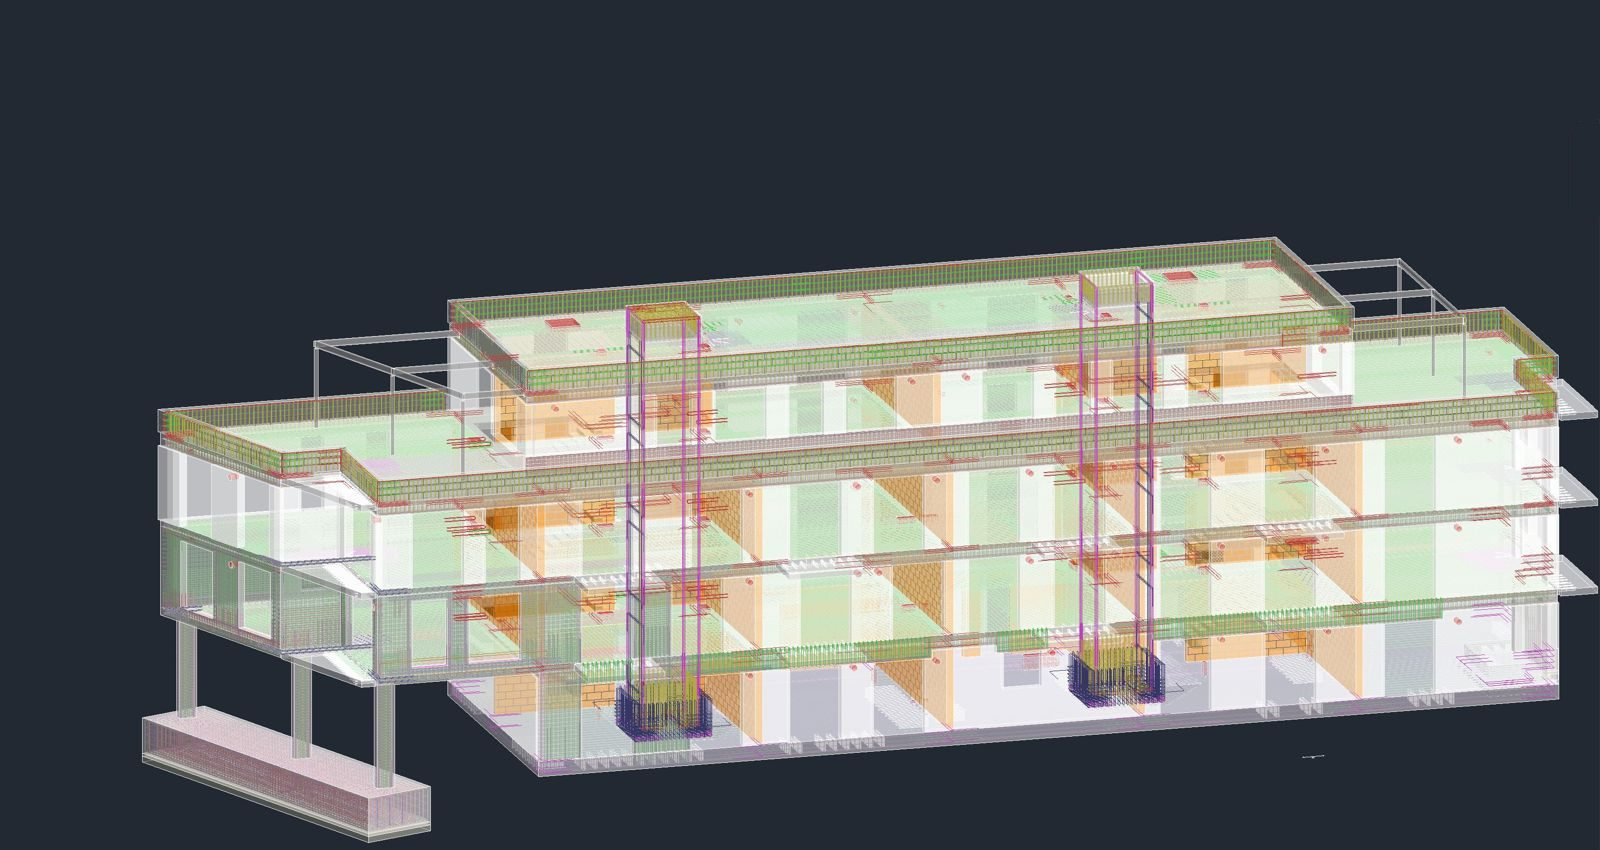
A three-dimensional structural model linked to drawings, schedules and coordination with architecture and services.
Clashes between structure, penetrations and services are resolved in the design — not on site, where changes cost more.
The model is not a picture on its own. We use it as the basis for analysis, coordination and design checking.
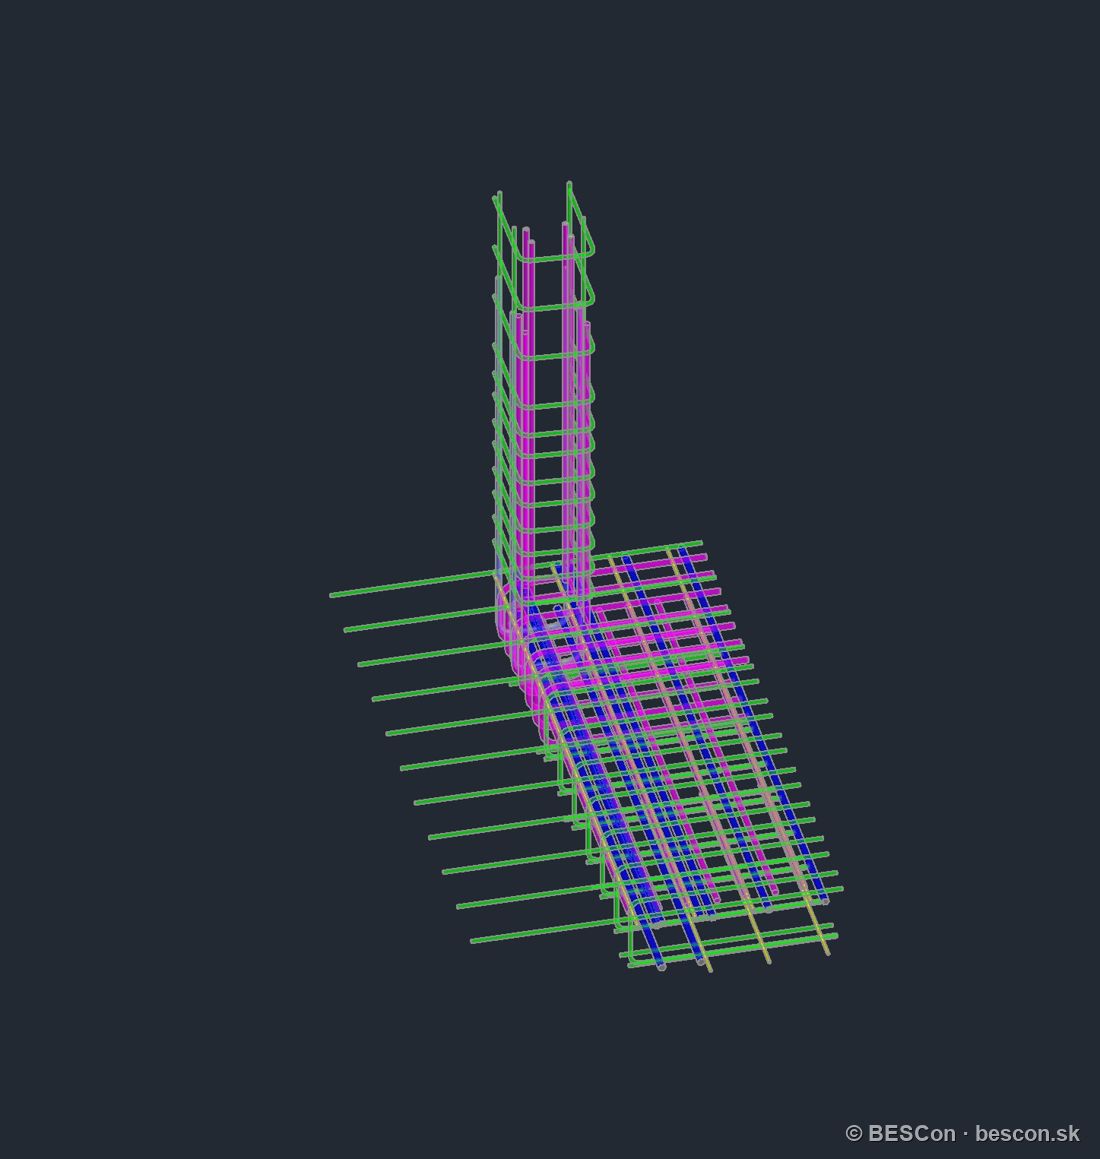
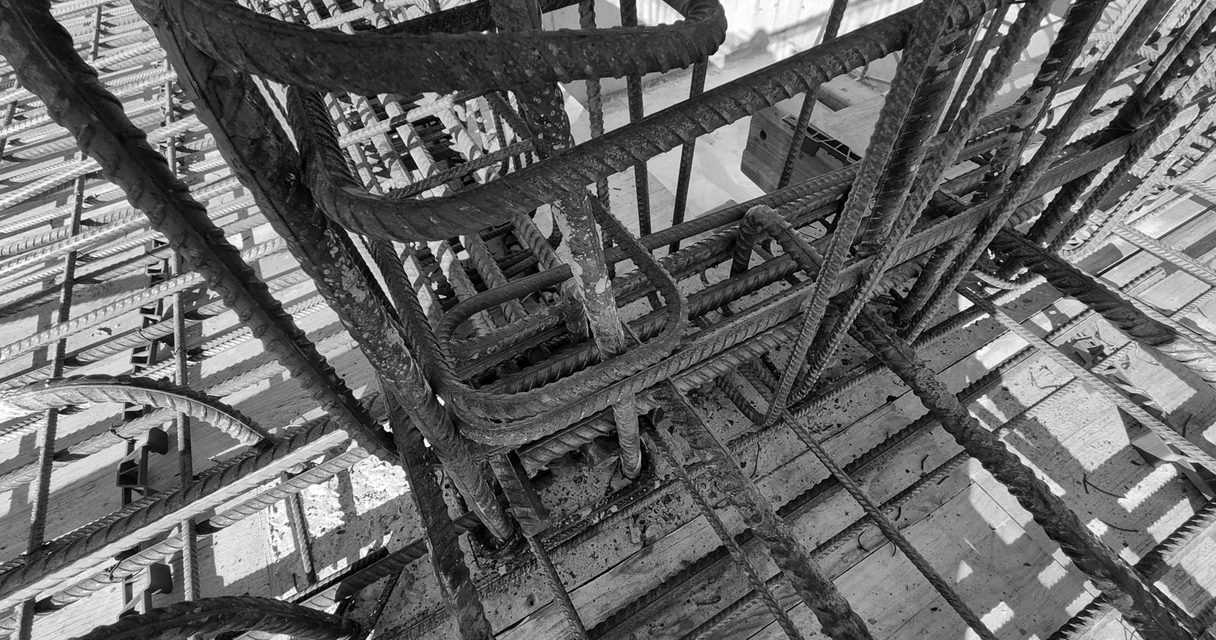
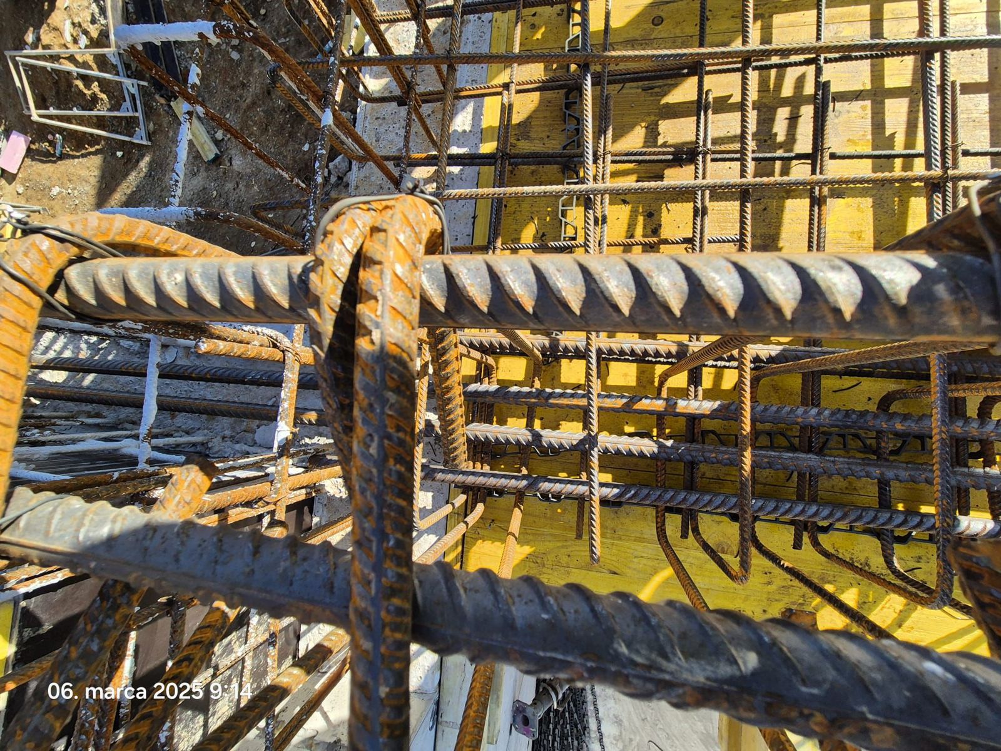
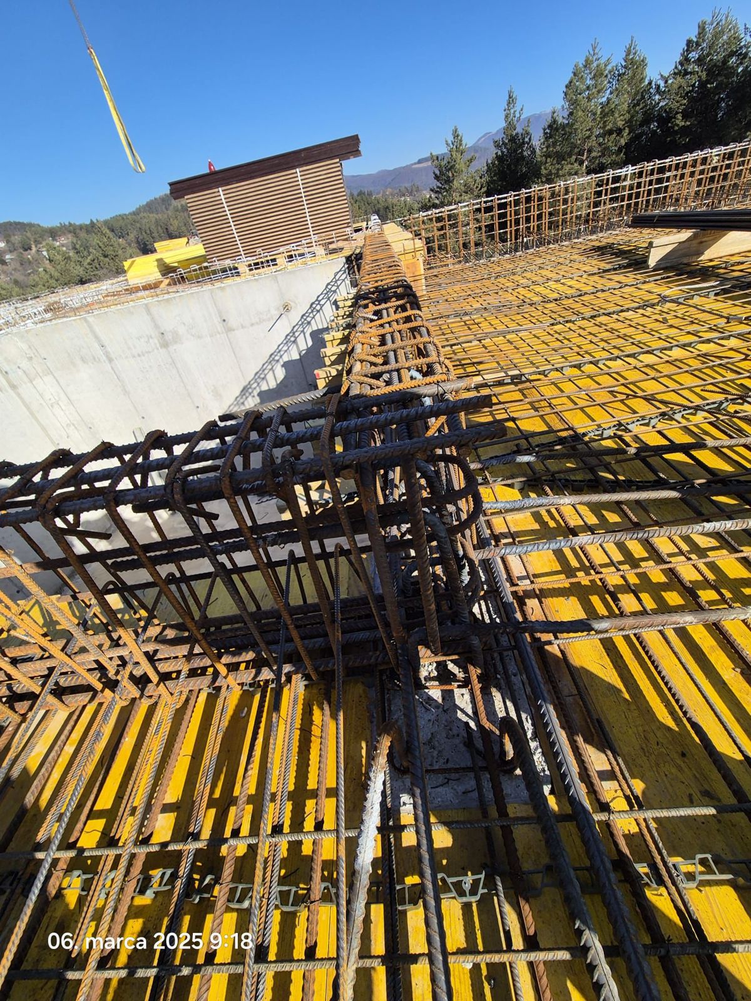
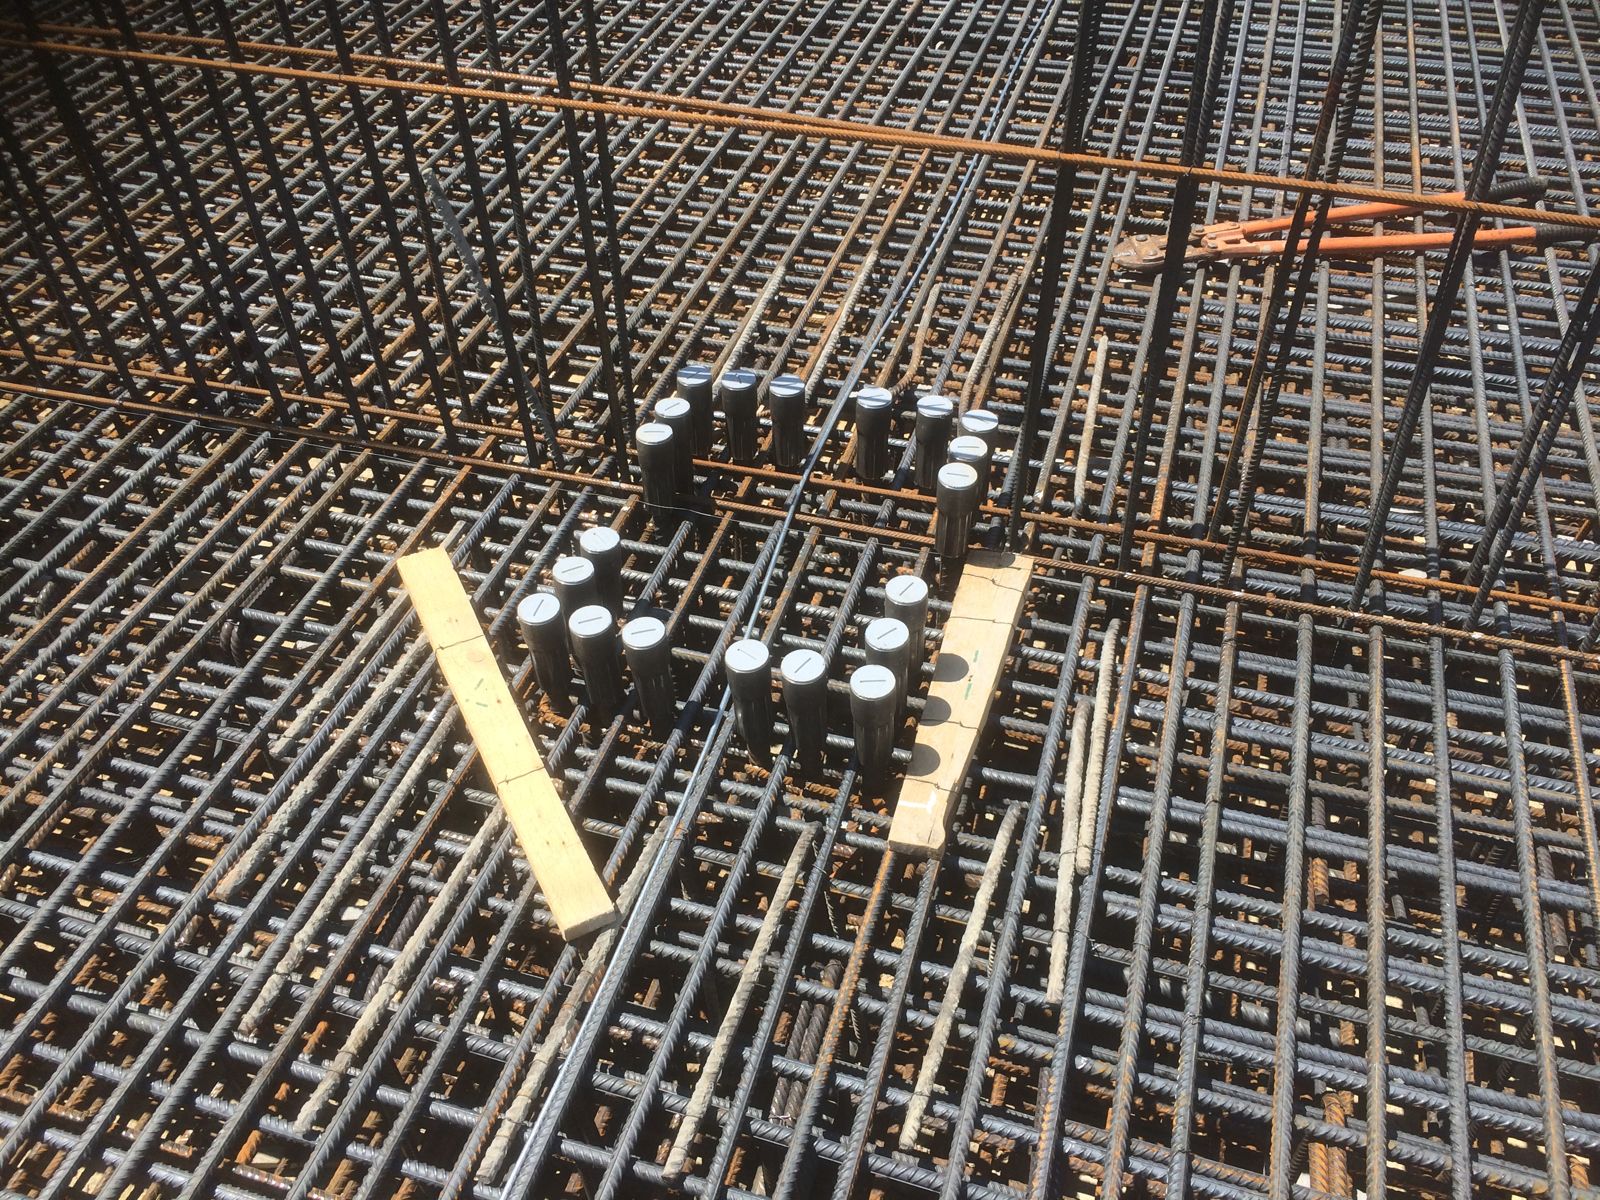
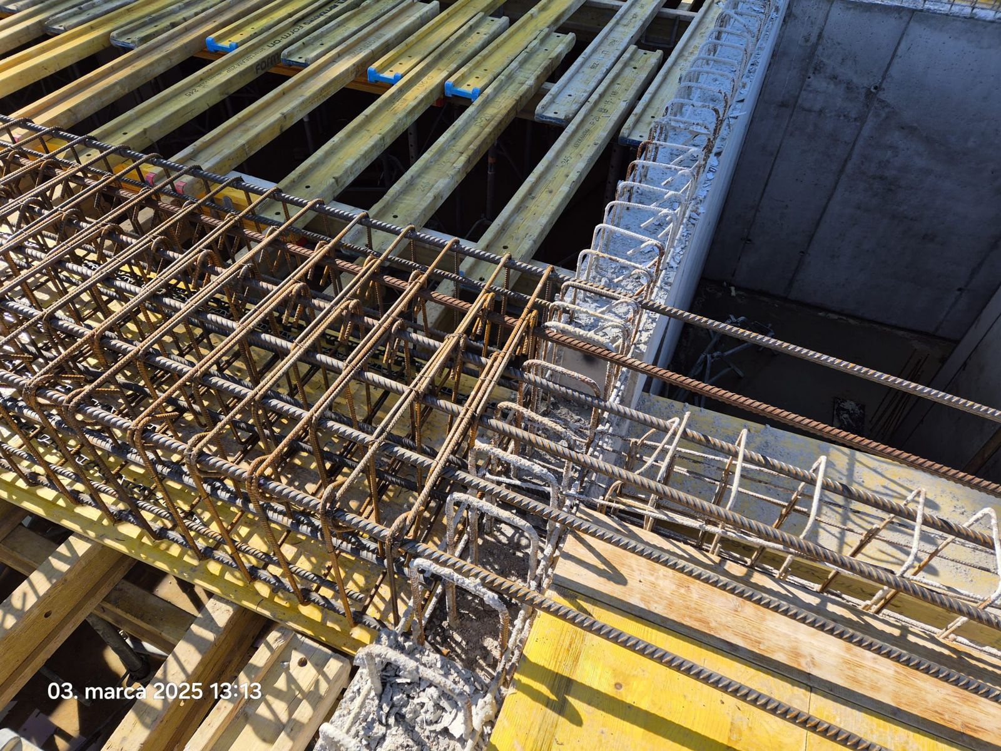
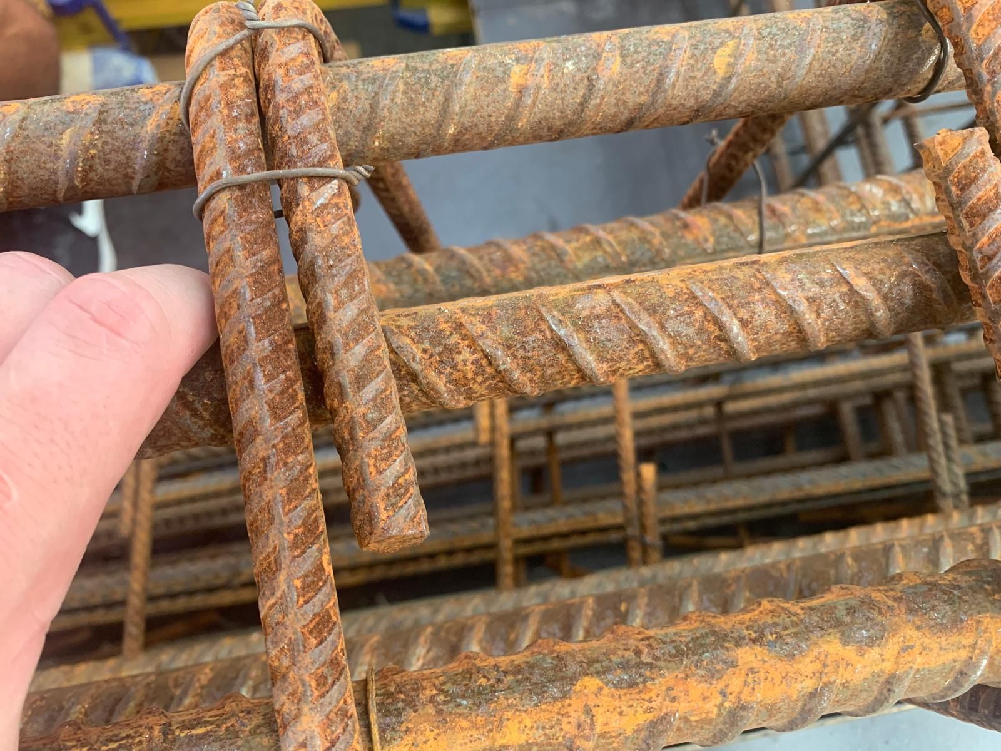
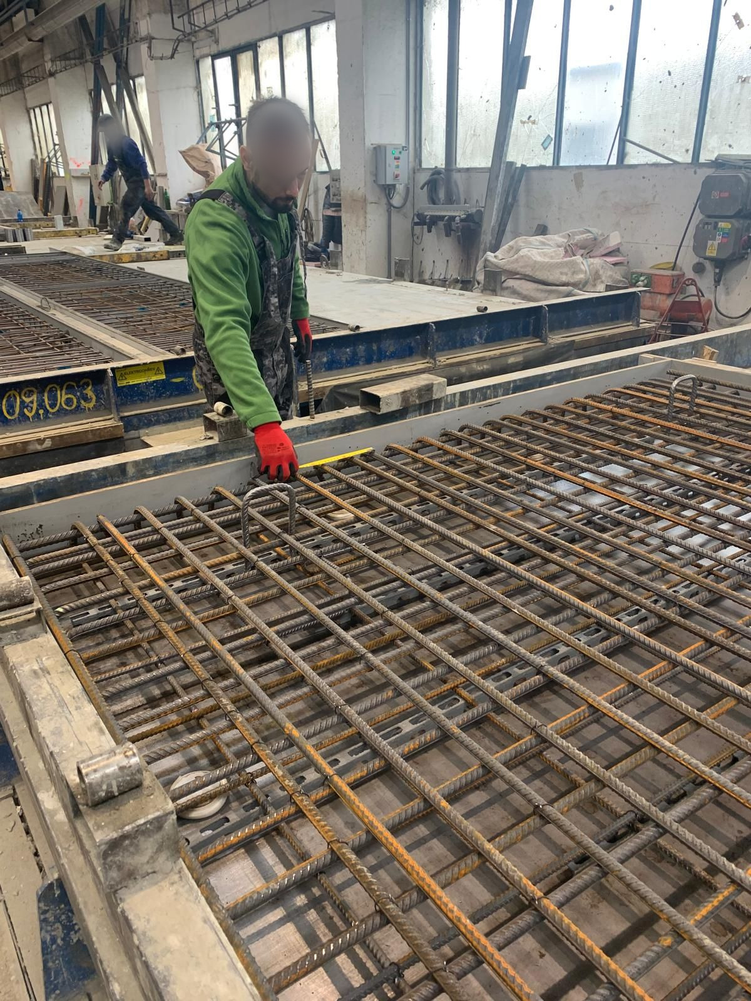
Reinforcement is detailed so that both the designer and the contractor can read it. We pay attention to layers, annotation, details and checking.
We work with the architect, the building-services engineer and the lead designer through DWG, IFC or Revit, depending on what the project allows.
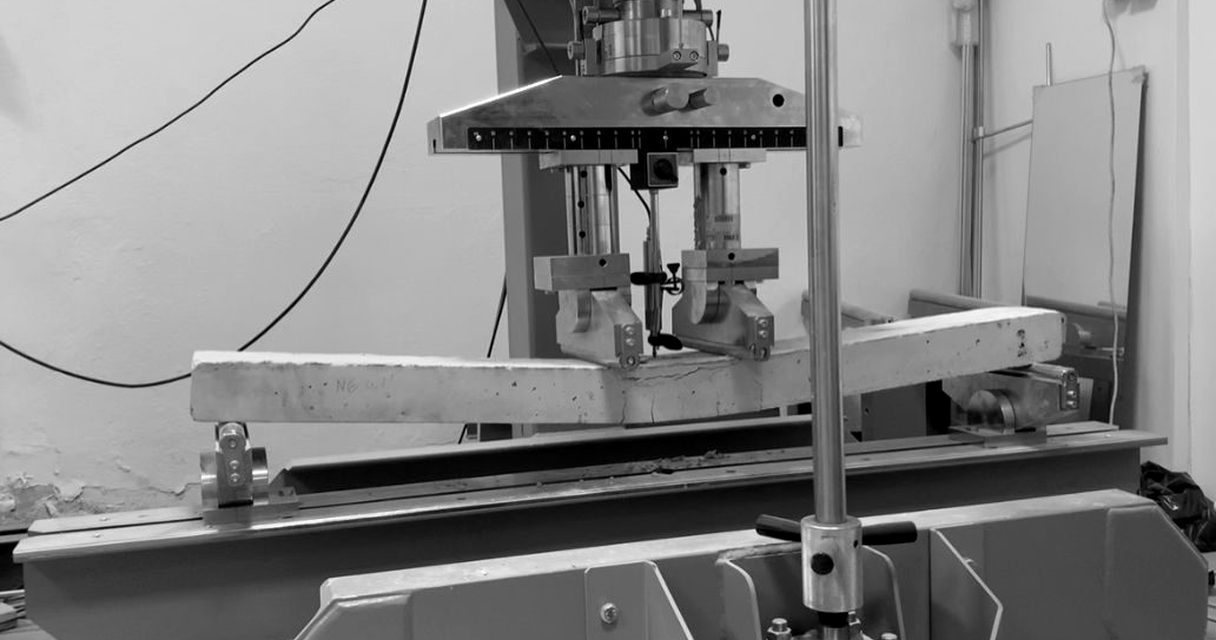
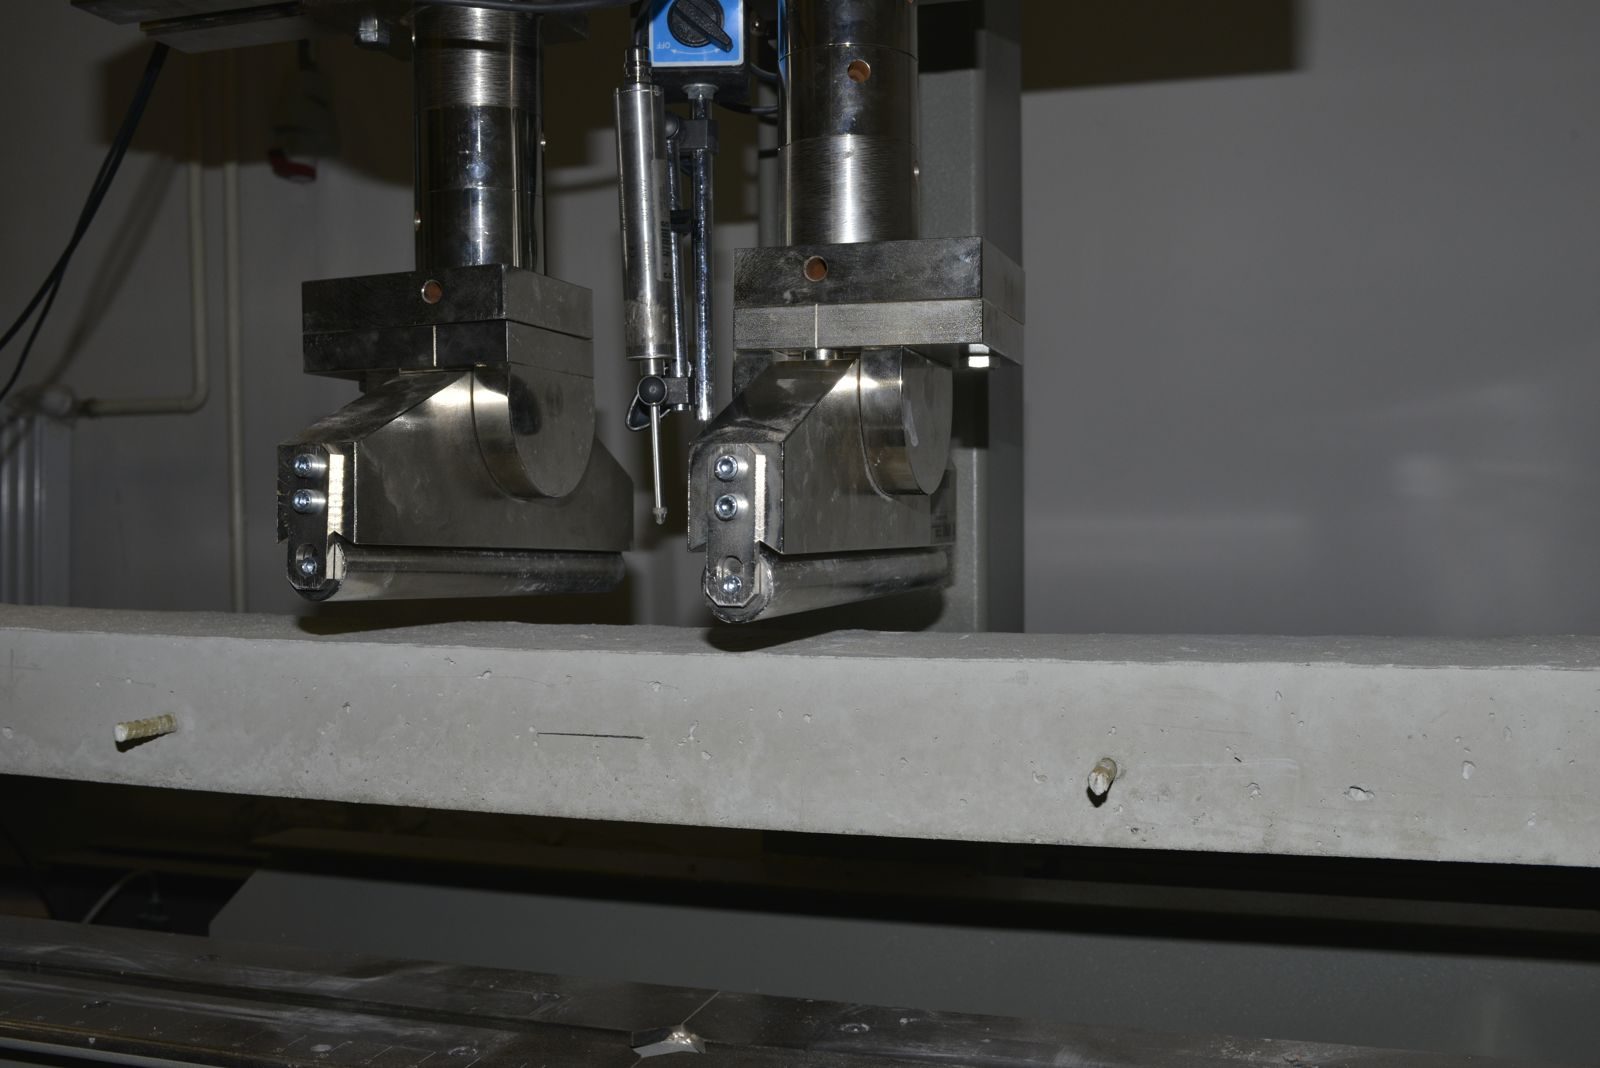
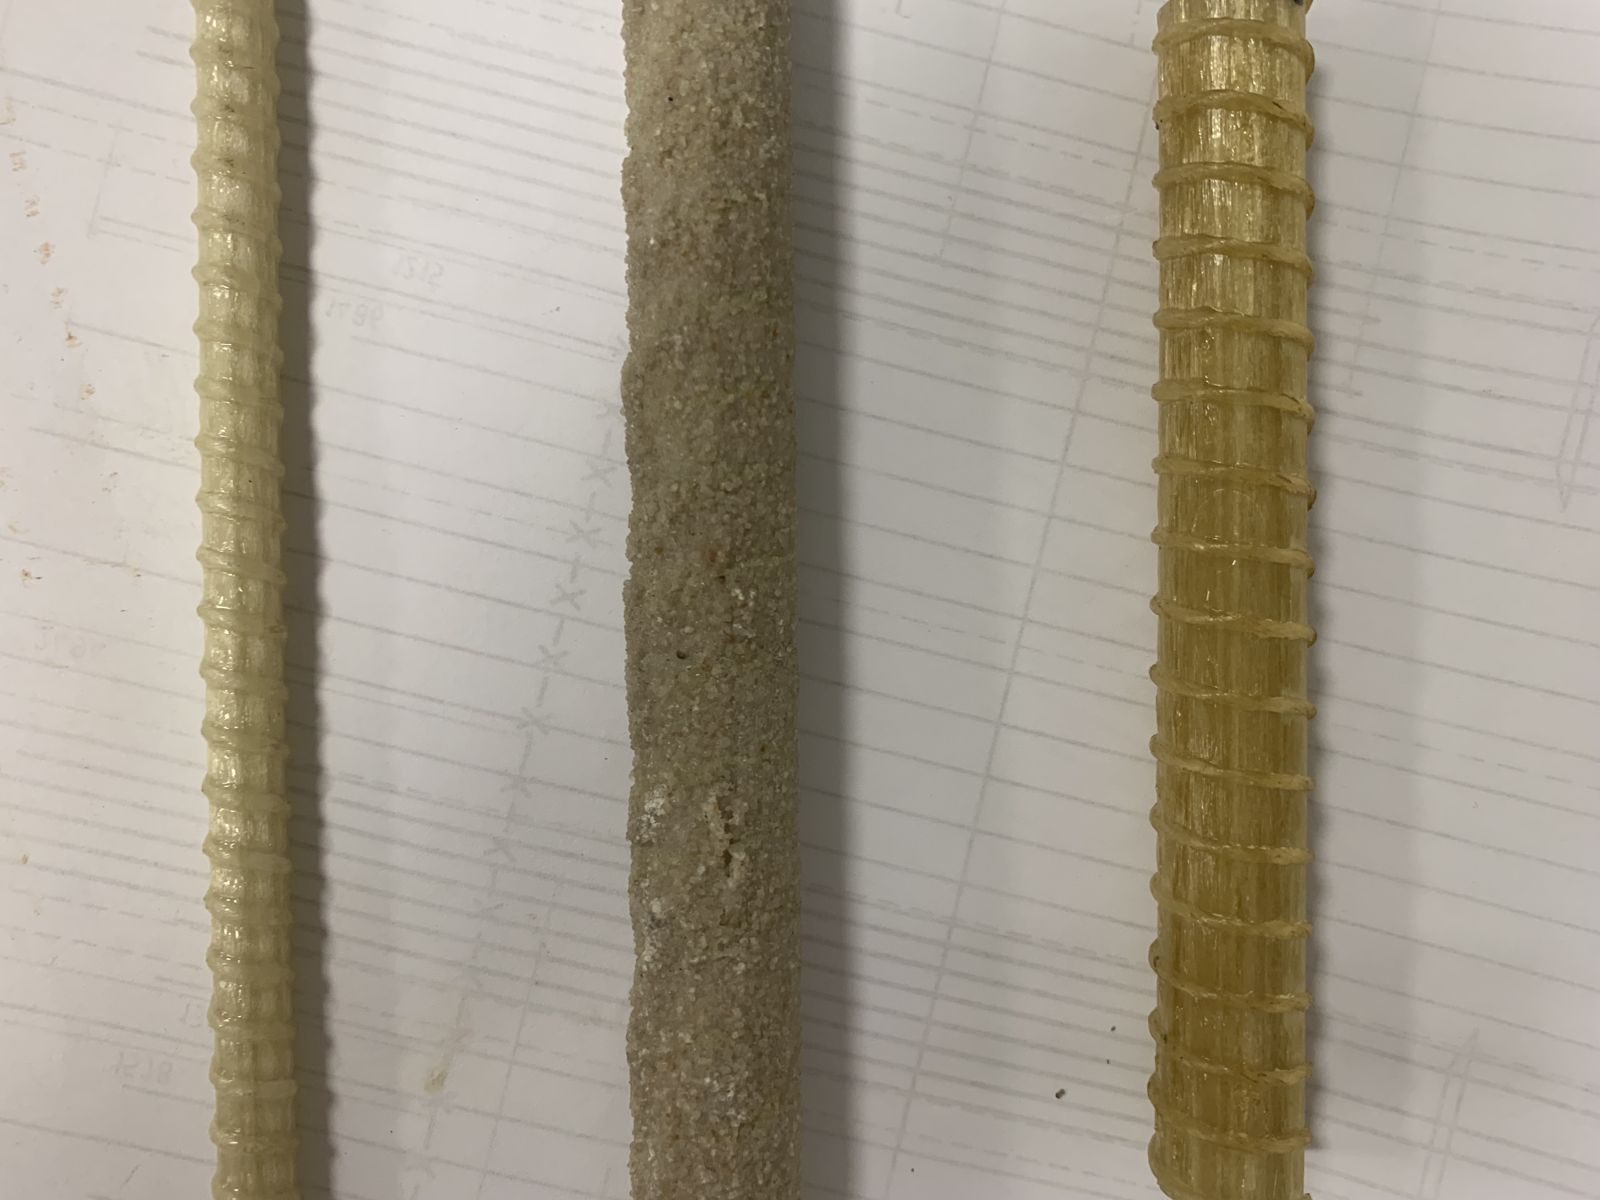
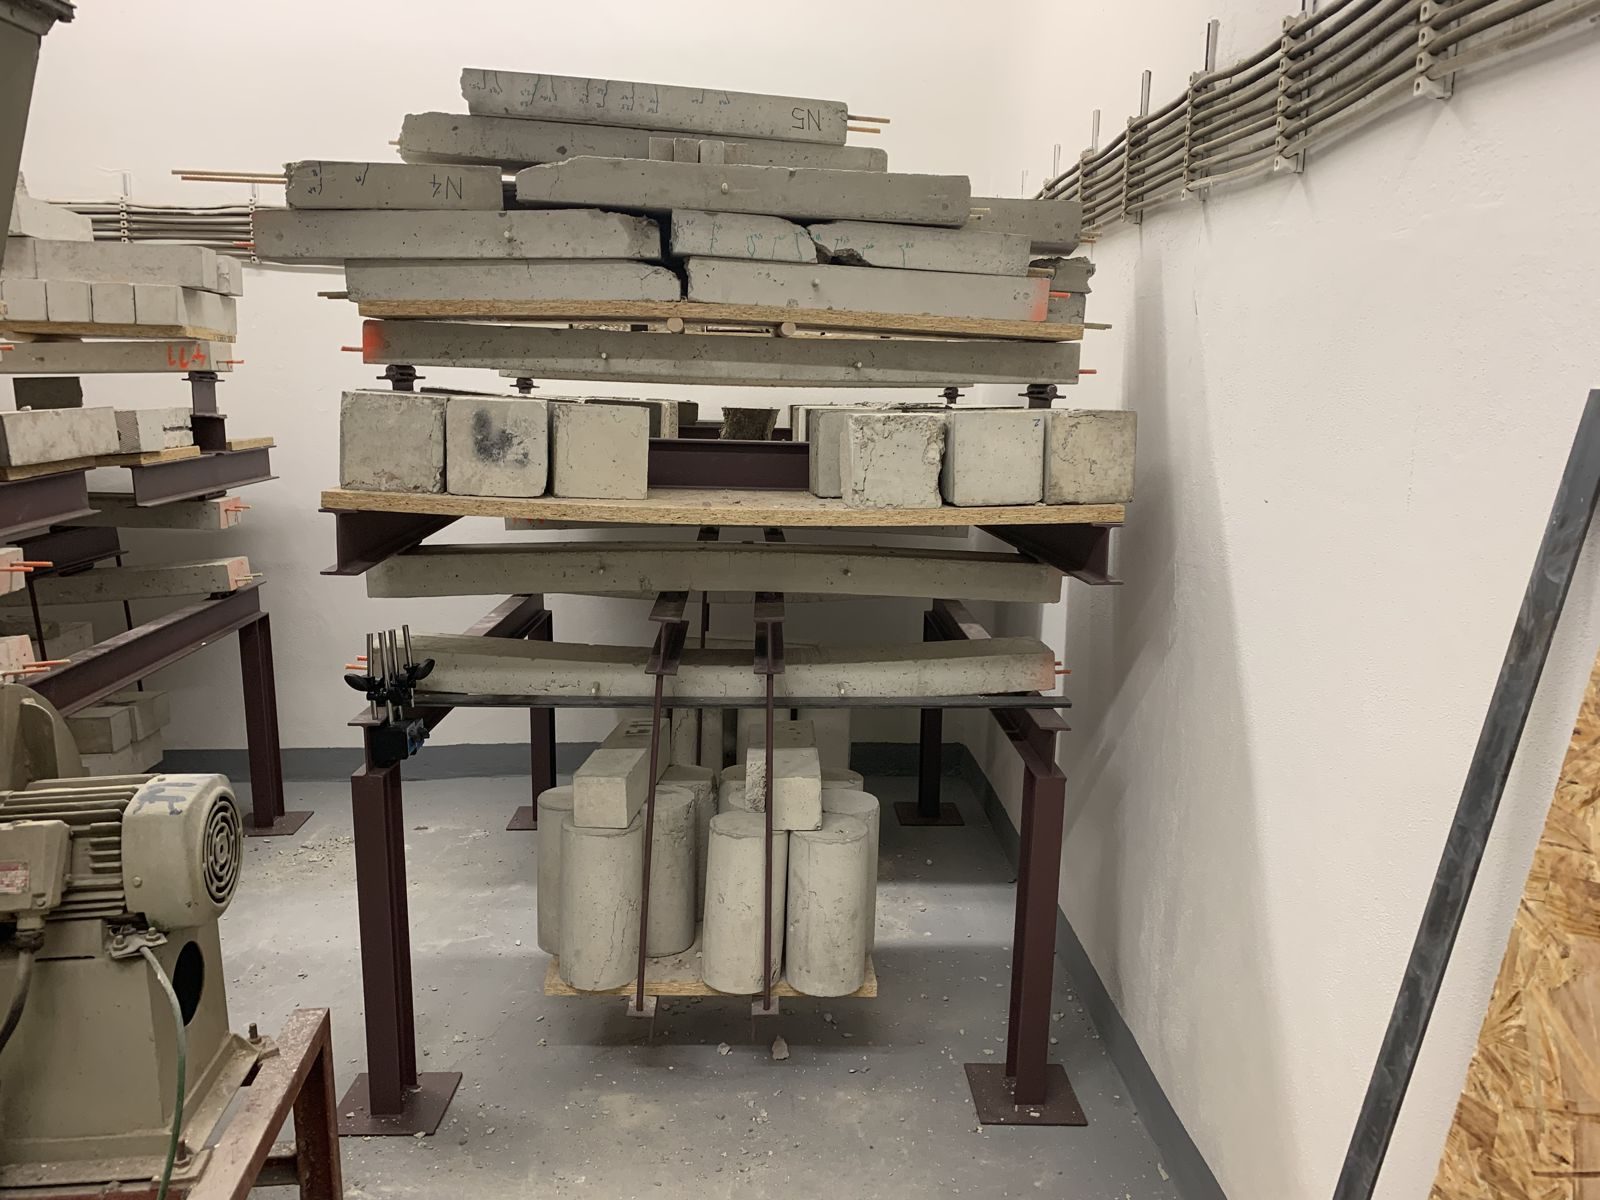
Expertise in non-corroding GFRP reinforcement, backed by doctoral research and an experimental programme.
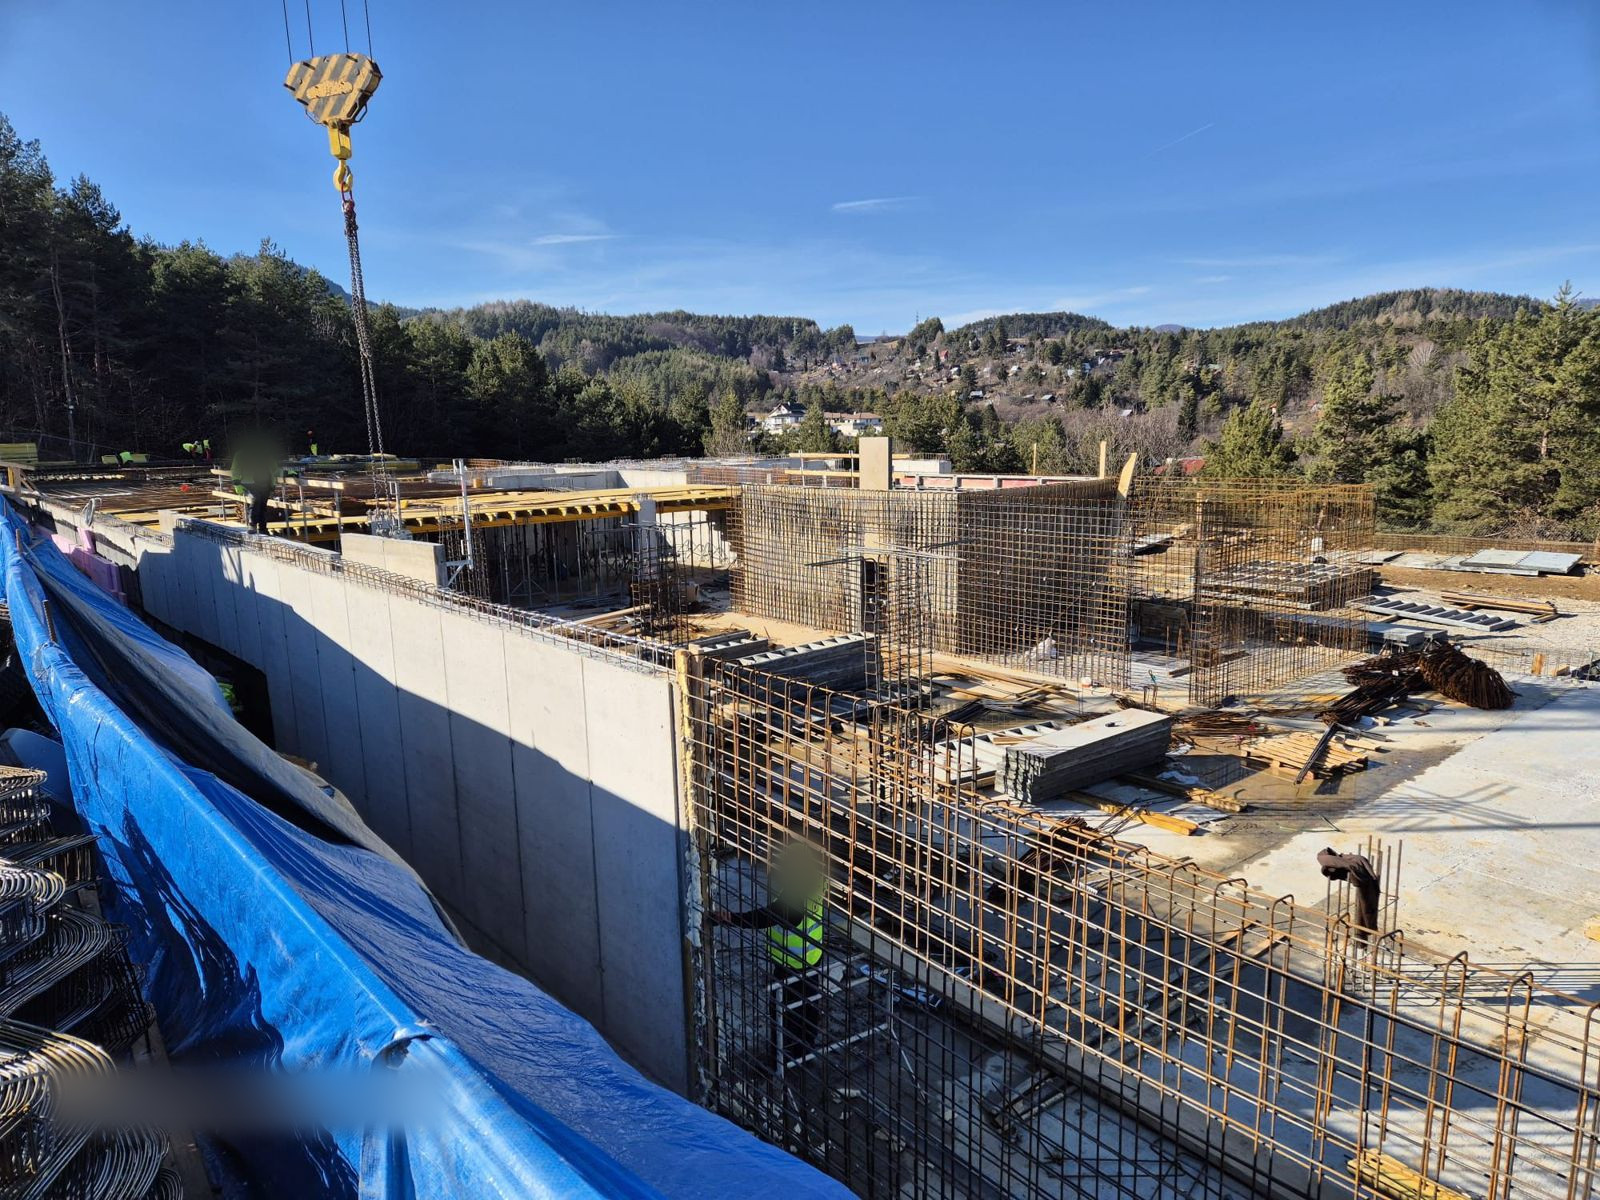
Foundations, slabs, walls, columns, beams, stairs and reinforcement details. Structural calculations and drawings for both permitting and construction.
Design of steel members, connections, beams, columns, frames and secondary steelwork, with the emphasis on details that can be fabricated.
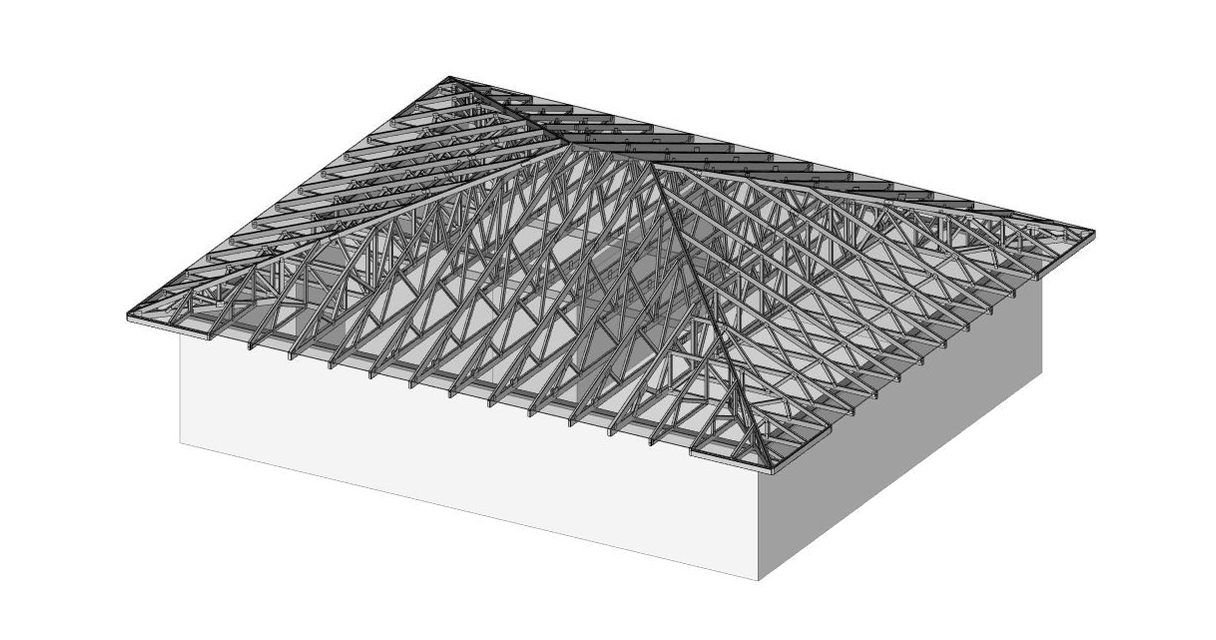
Roof structures, timber floors, structural systems, anchorage and connection details. The design follows both the architecture and what the builder can deliver.
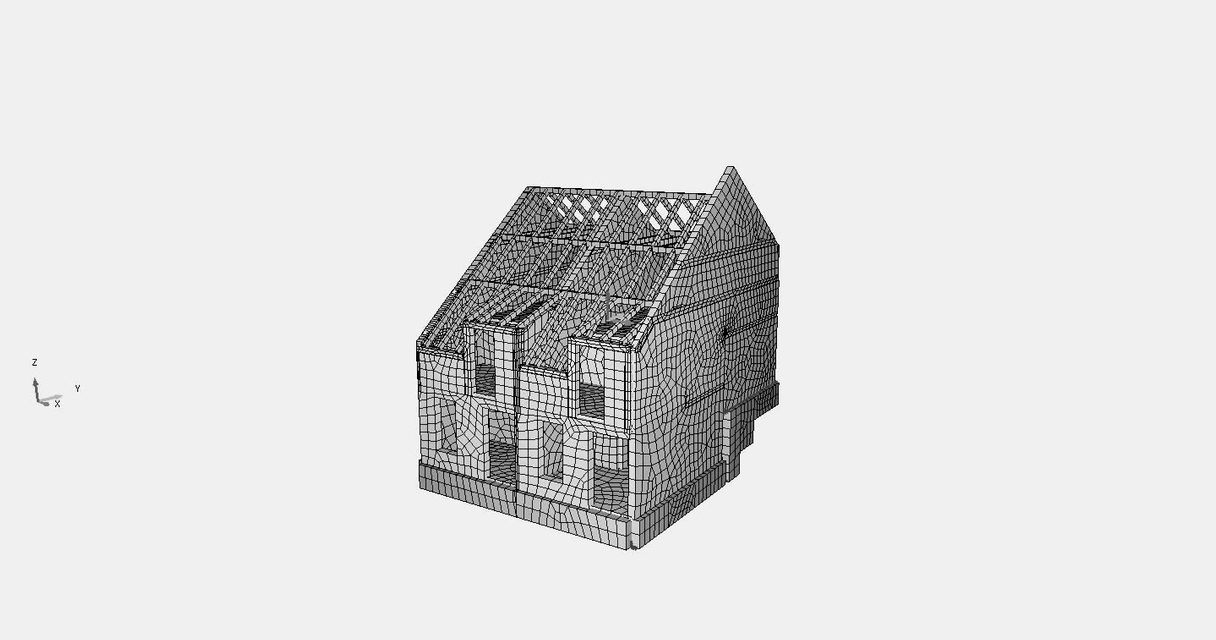
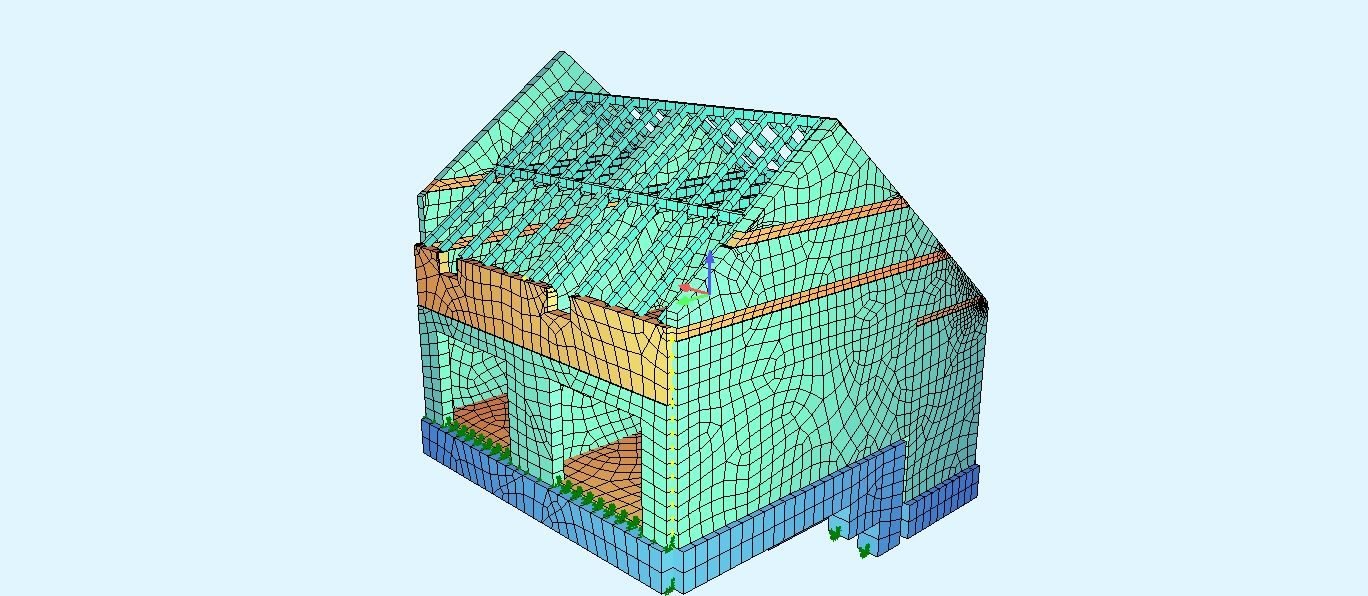
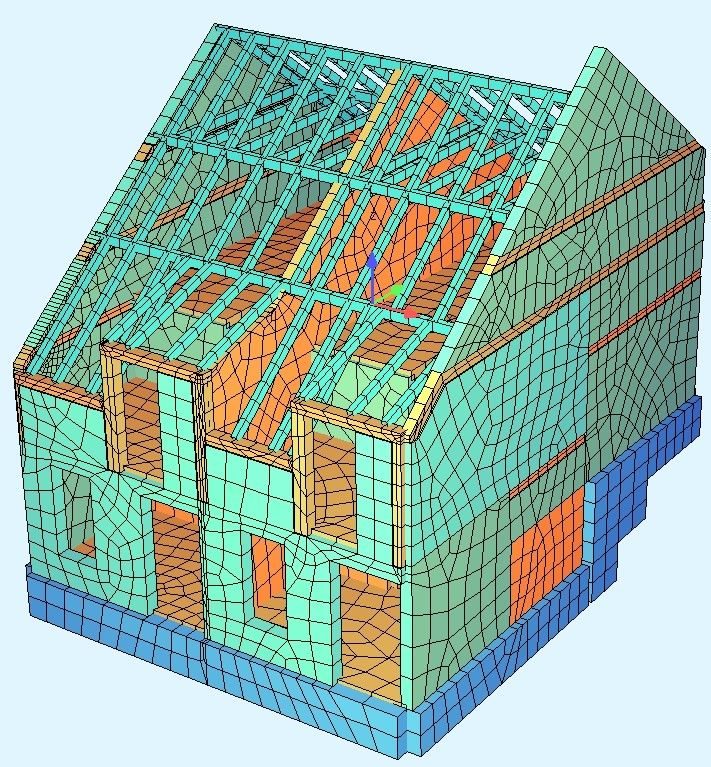
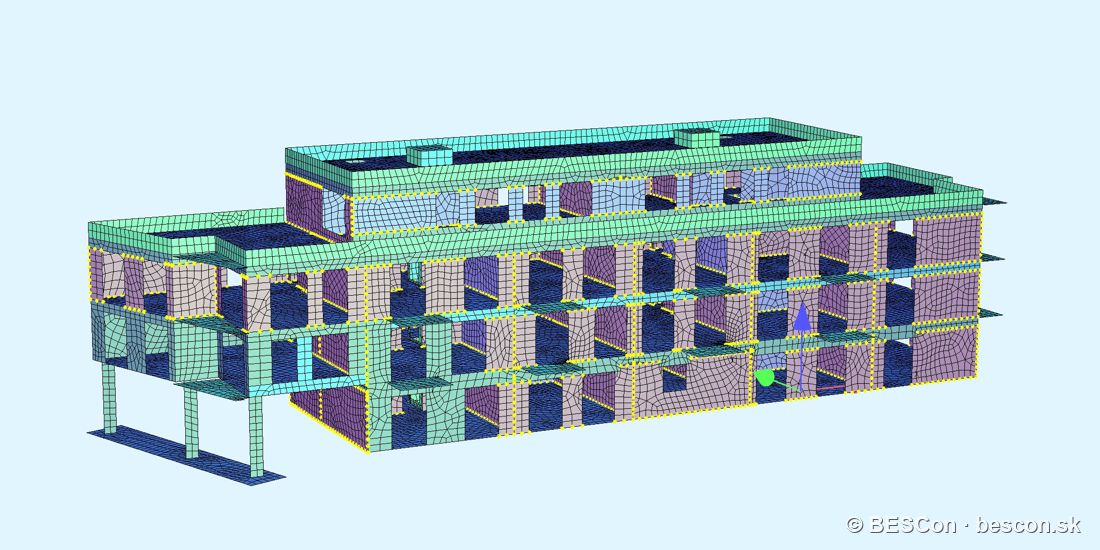
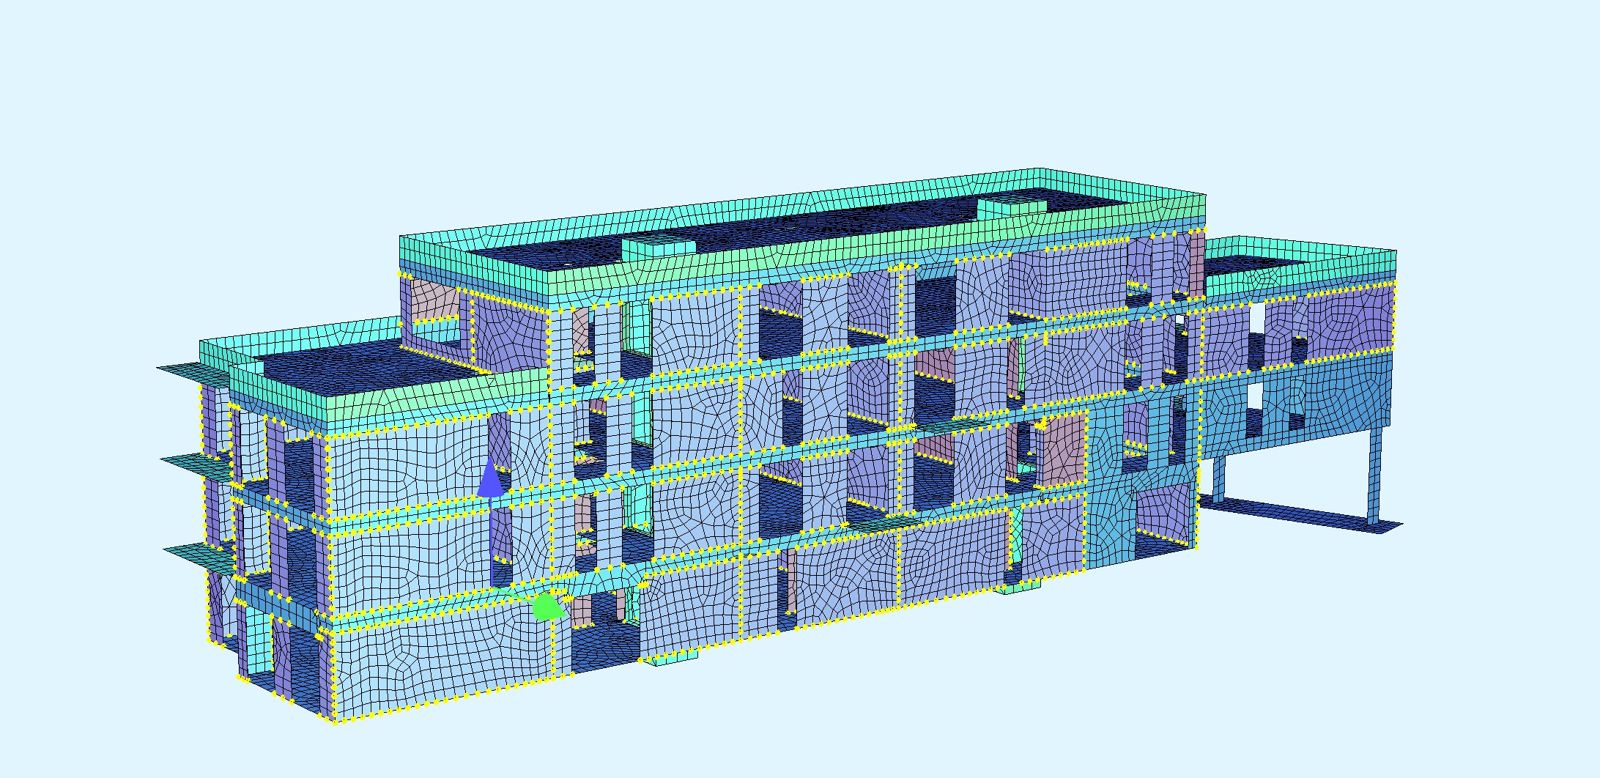
For demanding tasks we use three-dimensional FEM models, non-linear analysis and methods proportionate to the risk and complexity of the structure.
Modelling of structures and reinforcement in Revit. Outputs are prepared for coordination, checking and real use on site.
We develop our own Python and pyRevit tools for repetitive work, schedules, reinforcement and document checking.
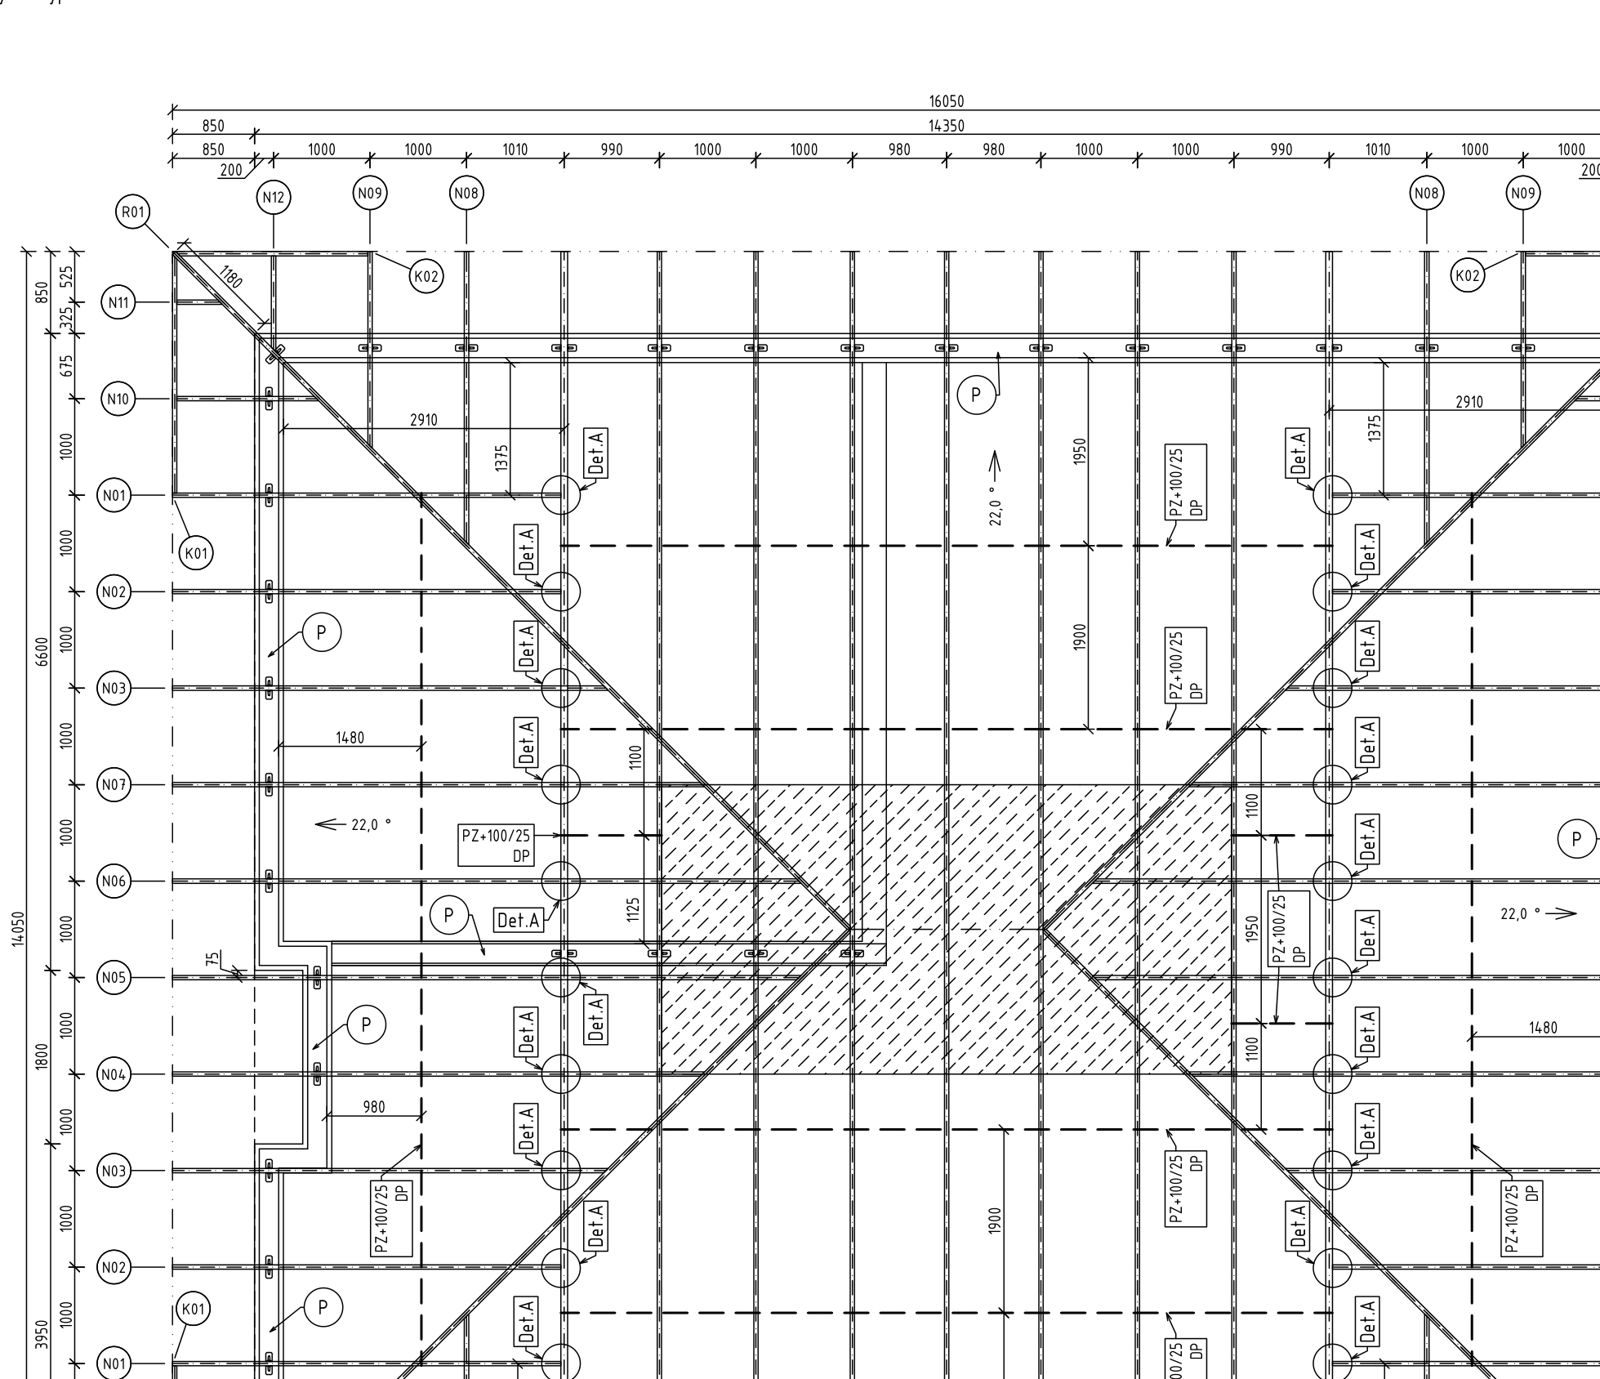
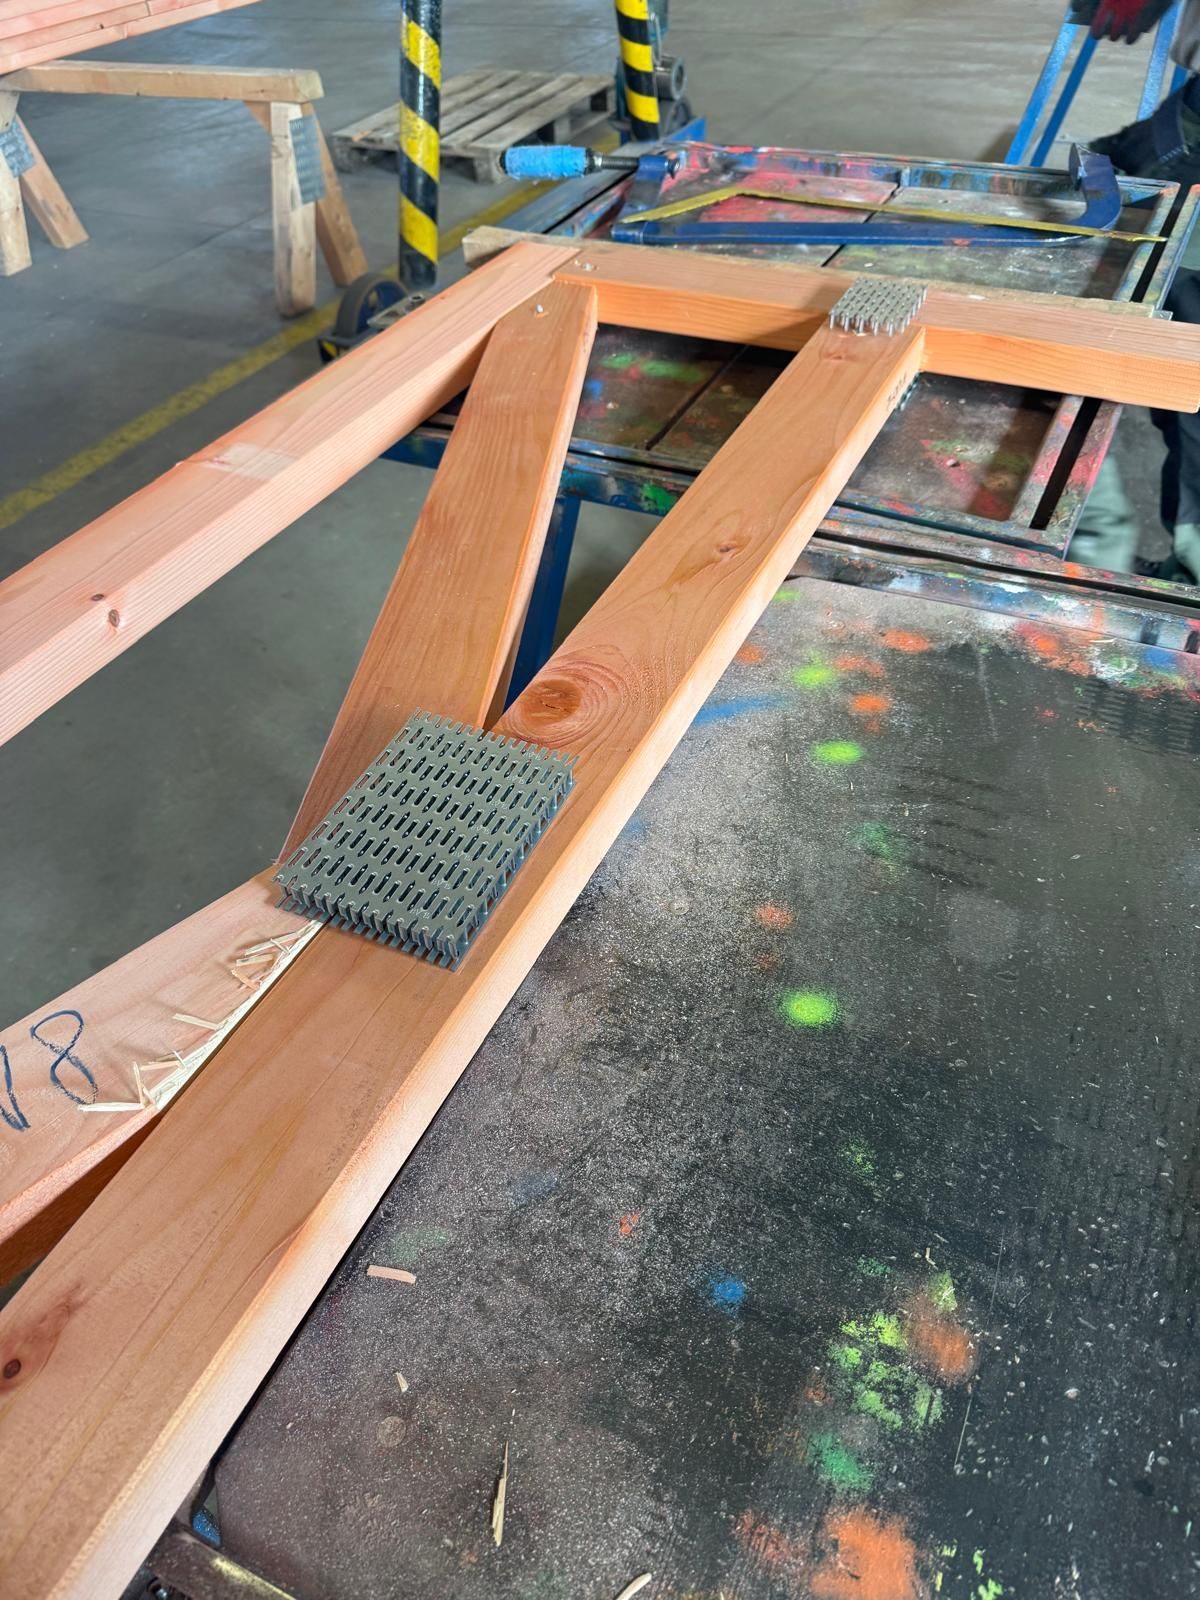
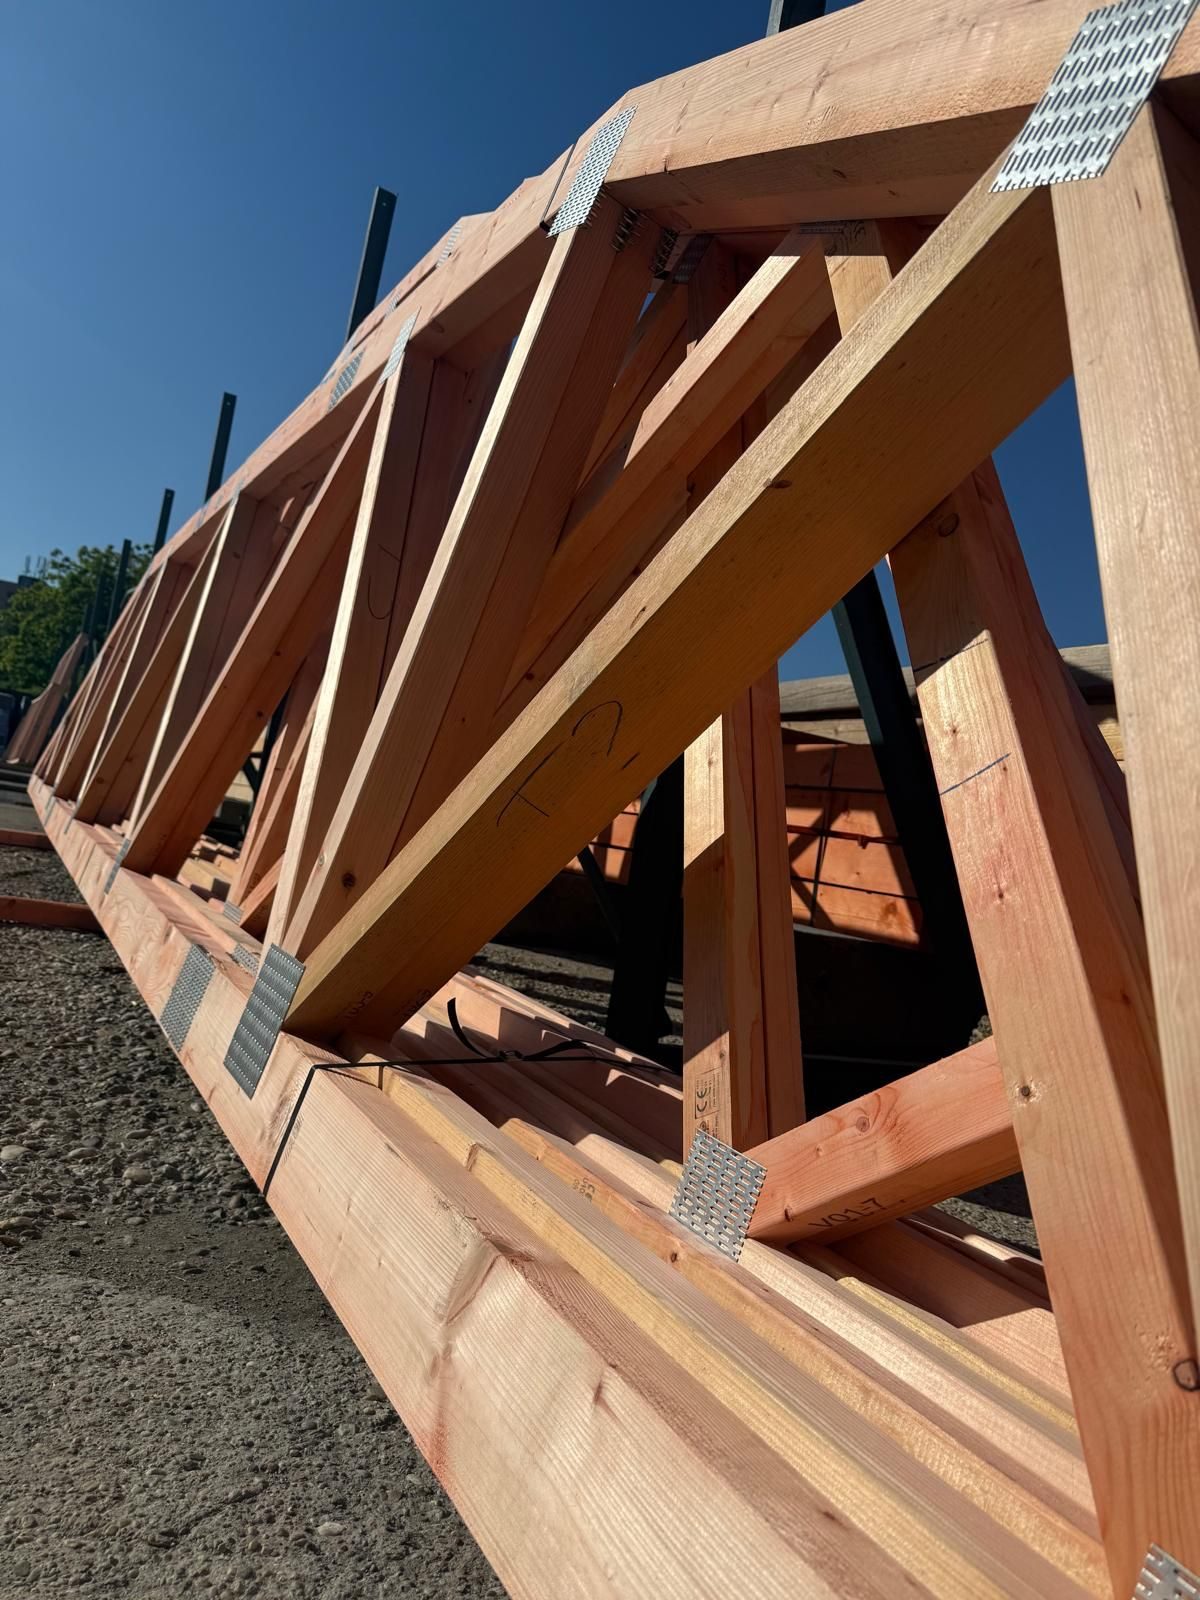
Analysis of trussed roofs, checks on loading, bearings and bracing, and the documentation needed for fabrication and erection.
Structural assessment of existing buildings for refurbishments, new openings, added storeys, layout changes or increased loading.
Advice for architects, investors and contractors on the structural system, details, alternatives and construction queries.
We use Revit for the structural model, drawing production, reinforcement, detail checking and data exchange.
For more complex structures we build a three-dimensional model and work through load combinations and design effects.
For specific tasks we can use non-linear models, cracking, material non-linearity and expert assessment.
Routine steps in Revit and in reinforcement drawings are automated with tools we wrote ourselves. Less repetition, more checking.
Calculations and assessments follow the relevant standards, with the emphasis on back-checking and a clear technical justification.
Software is only a tool. What decides the outcome is the right simplification, the boundary conditions, the loading and the interpretation of the results.
The whole structural design sits on a single three-dimensional model. Analysis, reinforcement and documentation all come straight out of it — the routine work is taken over by our own Revit tools and AI-assisted checks. This way of working is still uncommon in Slovakia.
Our own tools cut routine errors, keep reinforcement drawings consistent and speed up document production. For you that means a cleaner and more reliable result.
Uniform tagging, layers and annotation across the whole project.
Repetitive steps are done by tools, not by hand — less room for mistakes.
Automated schedules and tagging cut the production time.
Drawings that both the designer and the contractor can follow.
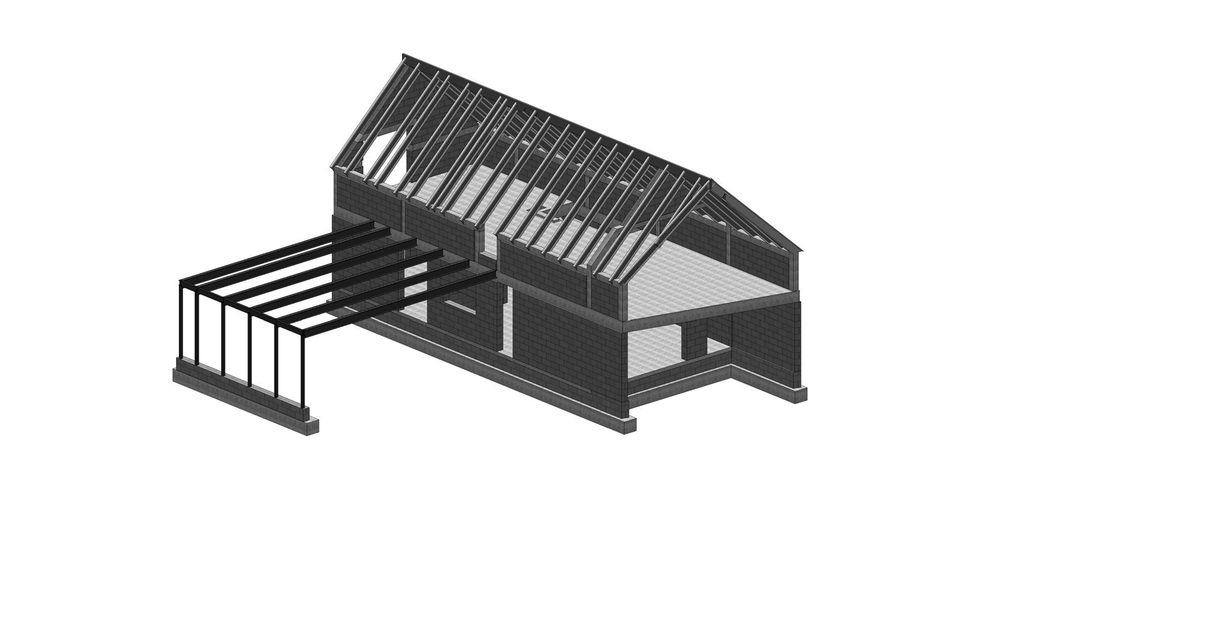
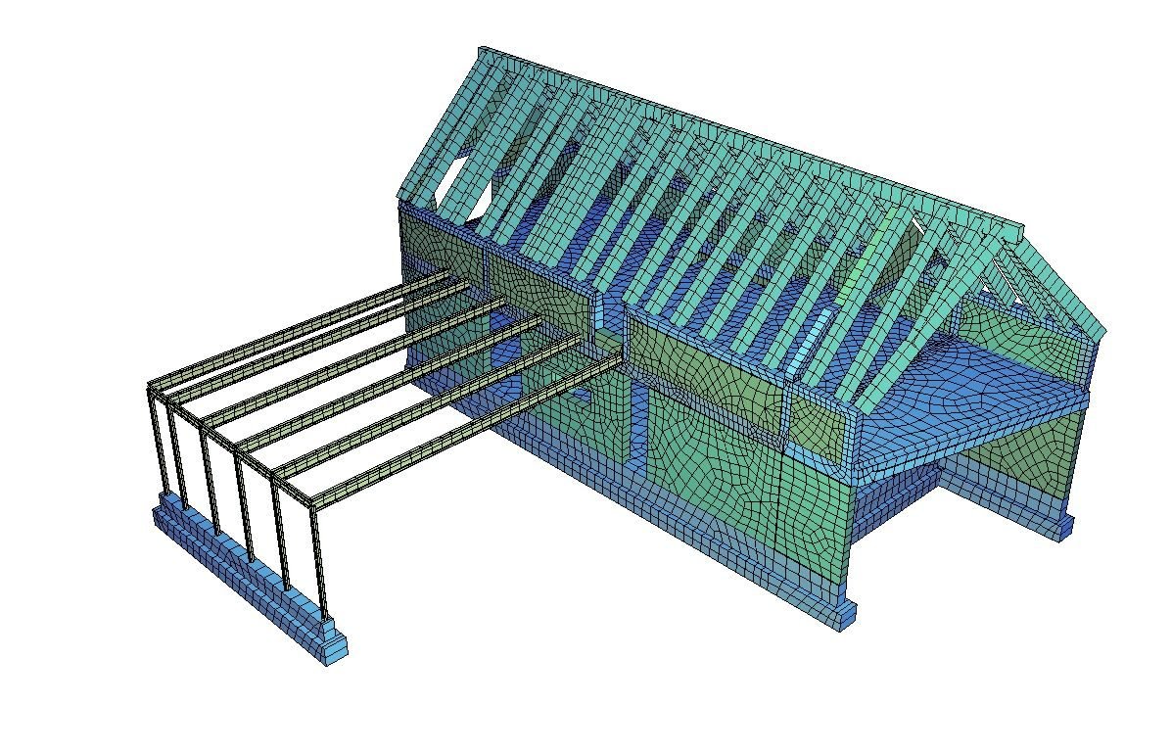
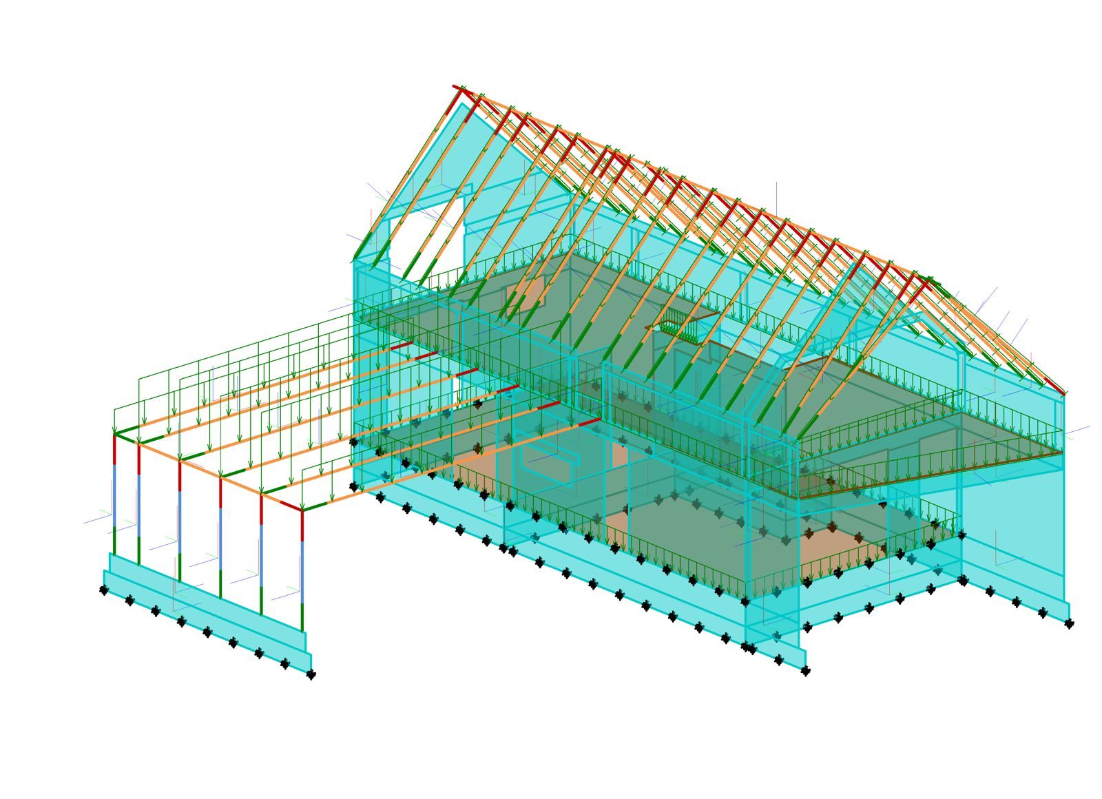
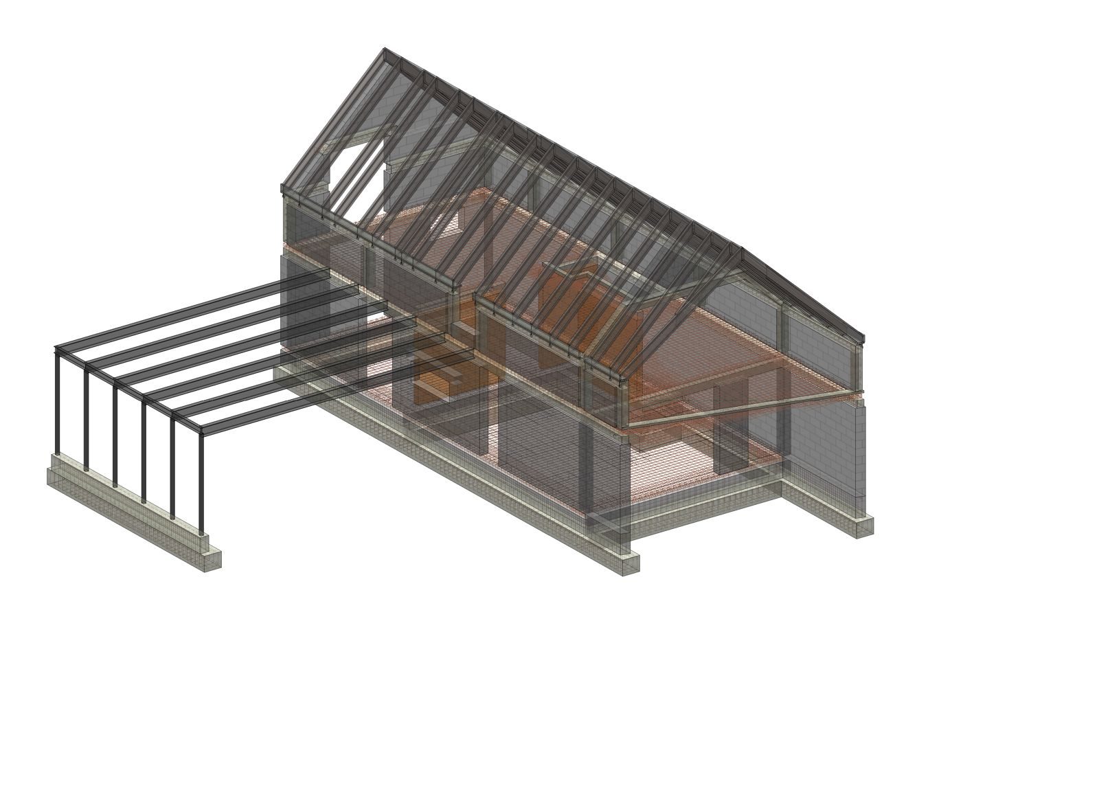
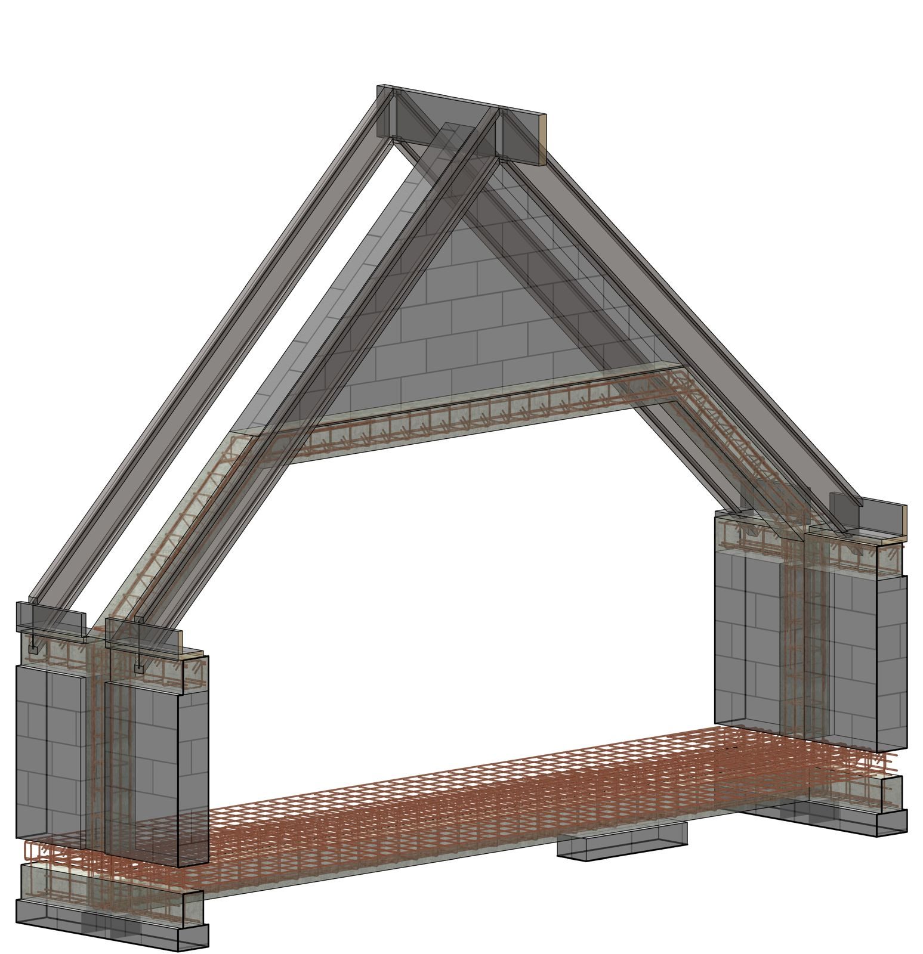
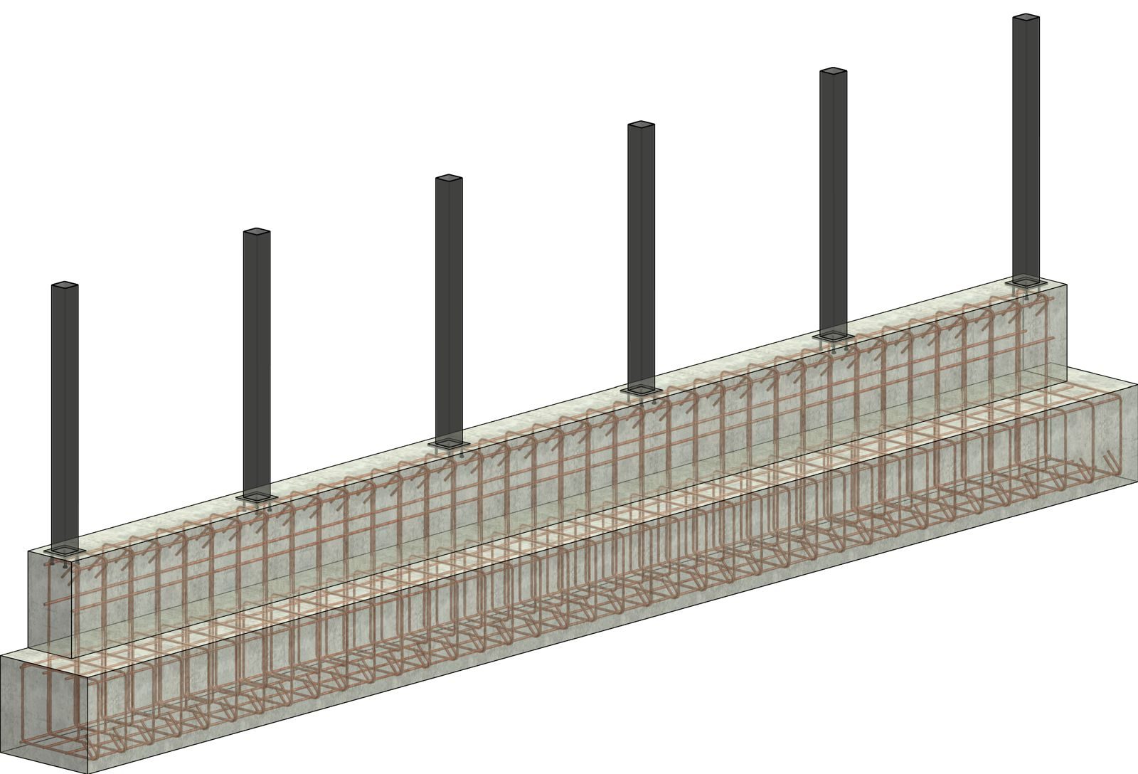
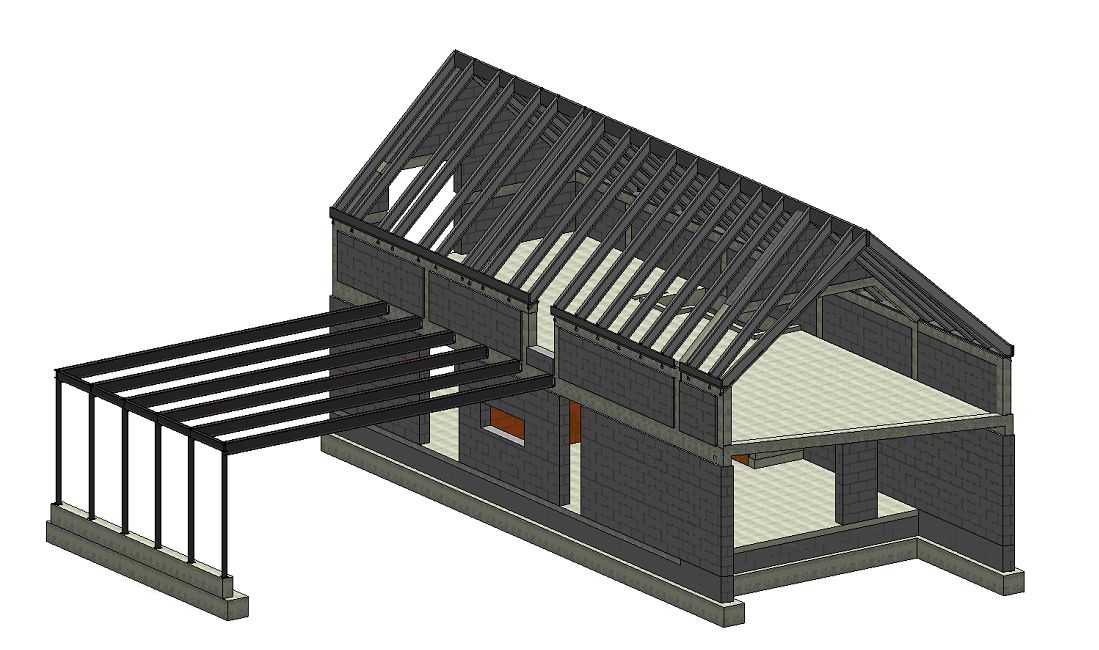
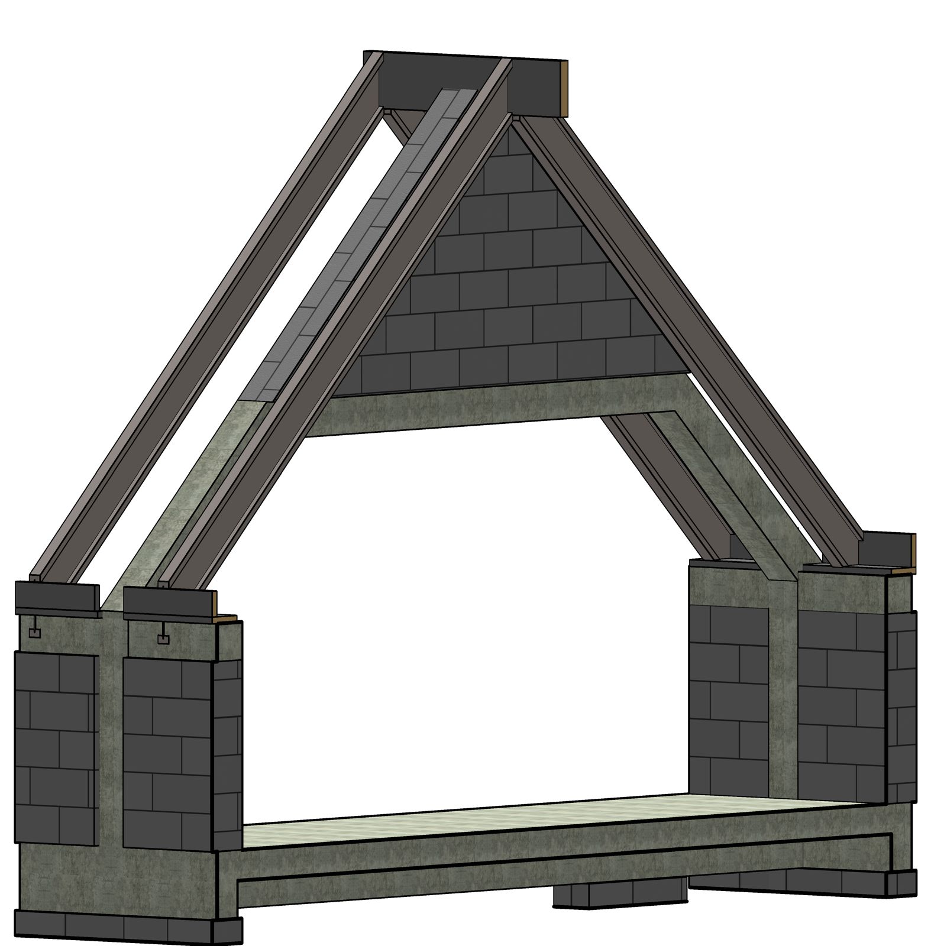
Where a project cannot be published in full, we show anonymised output with no client-sensitive data. The point is to show how we think, the standard of the documentation and the technical depth of the design. Buying an older house? What to check (in Slovak) →


"Mr Blaho got in touch himself and kept in contact throughout. He explained in detail how it would work, the inspection happened on the date promised, he explained everything in terms I understood and proposed measures I will certainly carry out."
"Prompt and trouble-free communication, an inspection in person and comments incorporated for the housing association. A very pleasant, customer-focused approach."
"Deadlines kept, a professional approach."
Verified customer reviews — 5.0 ★ on Daibau.sk
BESCon — Blaho Engineering Solution for Construction — was set up to bring practical structural engineering, BIM design and analysis tools together into documentation people can actually use. We are not an anonymous drawing office. Behind every design there is a named engineer who understands the analysis, the detail and the construction.
PDF, DWG, IFC, photographs, a site plan or a short description of what you intend. For refurbishments, photographs of the existing structure help as well.
We establish the type of structure, the risks, the level of documentation required and which outputs will be needed.
We propose the scope, the programme and the price, based on the type of building, the quality of the information and the output you need.
We prepare the analysis, the model, the drawings or the assessment. On larger jobs we coordinate as we go.
We coordinate the design with the architect, the client, the other disciplines or the contractor so that it works in practice.
Outputs are delivered in the agreed scope for permitting, construction, checking or further use.
Ideally floor plans, sections, elevations, a site plan and the architectural design as PDF/DWG/IFC, plus a short description of what you intend. When do I need a structural assessment? (in Slovak) →
Yes. New builds, refurbishments, added storeys, extensions and work on load-bearing walls. Can I remove a load-bearing wall? (in Slovak) →
Yes. We work with BIM models and can coordinate the structural design through Revit/IFC, depending on what the project allows.
Yes. For reinforced concrete we prepare both the structural calculations and the reinforcement drawings.
Yes. We provide structural audits, design reviews and independent second opinions where something is unclear or could be optimised.
It depends on the scope and on the quality of the information. Smaller buildings often take a few weeks; larger projects are programmed individually.
Send as much as you can straight away: floor plans, sections, a site plan, DWG/IFC, photographs, the level of documentation you need and your expected programme.
Send the basics — floor plans, sections, elevations, DWG, PDF or IFC. We will come back with a realistic estimate of scope, programme and next steps.
Please arrange a meeting in advance.